Charming 3 Bedroom Home on Double Lot! Move-In Ready!This homey 3-bedroom, 1-bath residence sits on a spacious double lot with mature landscaping and is just minutes from the highway, offering quick access to shopping, dining, and major routes.The home features fresh outside paint and new siding, along with valuable updates like upgraded electrical, added insulation, and solar panels to help lower electric bills. A whole-house backup generator ensures peace of mind.Relax in the enclosed porch, perfect for morning coffee or evening unwinding. The basement is a blank slate with great potential for storage, a workshop, or future finished space.Outside, enjoy a peaceful setting with mature trees and plantings. A shed with electricity adds extra storage or workspace.The sellers have loved living here for many years, now it’s your turn. Schedule your showing today!
Sold for $263,000
$263,000
41 Weston St, Wilbraham, MA 01095
3beds
1,340sqft
Single Family Residence
Built in 1912
9,583 Square Feet Lot
$270,900 Zestimate®
$196/sqft
$2,406 Estimated rent
Home value
$270,900
$244,000 - $301,000
$2,406/mo
Zestimate® history
Owner options
List your home for rent
$2,406/mo
Rent Zestimate®
Find your next renter with Zillow Rental Manager. Plus, with online applications, you can quickly screen prospective tenants – for free.
$2,406/mo
Rent Zestimate®
Refinance and save
$1,812/mo
Est. payment
Refinancing to a lower rate could help reduce your monthly payments and save thousands over the life of the loan.
$1,812/mo
Est. payment
Explore your selling options
Work with a Zillow partner agent
Leverage their expertise and Zillow's premium Showcase listings to get your home seen by more buyers.
Get startedList with your own agent
Get your home in front of millions of buyers by listing it on Zillow.
Learn how to do itSell it yourself
Take full control of how buyers see your home on Zillow by listing For Sale by Owner (FSBO).
List your homeWhat's special
Whole-house backup generatorSolar panelsEnclosed porchAdded insulationMature landscapingMature trees and plantingsSpacious double lot
Zillow last checked:
Listing updated:
Listed by:
Kimberly Kuplast 413-727-2026,
LAER Realty Partners 413-525-2677
Bought with:
Gold Star Team
Landmark, REALTORS®
Source: MLS PIN,MLS#: 73427540
Facts & features
Interior
Bedrooms & bathrooms
- Bedrooms: 3
- Bathrooms: 1
- Full bathrooms: 1
Primary bedroom
- Features: Ceiling Fan(s), Closet, Flooring - Wood, Lighting - Overhead
- Level: Second
- Area: 146.92
- Dimensions: 14.33 x 10.25
Bedroom 2
- Features: Ceiling Fan(s), Closet/Cabinets - Custom Built, Flooring - Wall to Wall Carpet, Lighting - Overhead
- Level: Second
- Area: 121.39
- Dimensions: 9.58 x 12.67
Bedroom 3
- Features: Closet, Flooring - Wall to Wall Carpet, Lighting - Overhead
- Level: Second
- Area: 97.31
- Dimensions: 10.33 x 9.42
Bathroom 1
- Features: Bathroom - Full, Bathroom - Tiled With Tub, Flooring - Laminate, Remodeled, Lighting - Overhead
- Level: Second
- Area: 57.23
- Dimensions: 5.58 x 10.25
Dining room
- Features: Ceiling Fan(s), Flooring - Laminate, Open Floorplan
- Level: Main,First
- Area: 144.88
- Dimensions: 10.17 x 14.25
Family room
- Features: Ceiling Fan(s), Flooring - Vinyl, Open Floorplan
- Level: Main,First
- Area: 143.69
- Dimensions: 10.08 x 14.25
Kitchen
- Features: Flooring - Laminate, Breakfast Bar / Nook, Cabinets - Upgraded, Exterior Access, Gas Stove, Lighting - Overhead
- Level: First
- Area: 91.28
- Dimensions: 10.33 x 8.83
Living room
- Features: Flooring - Wood, Cable Hookup
- Level: Main,First
- Area: 151.77
- Dimensions: 12.92 x 11.75
Office
- Features: Flooring - Wall to Wall Carpet, Lighting - Overhead
- Level: Basement
- Area: 87.83
- Dimensions: 10.33 x 8.5
Heating
- Hot Water, Natural Gas
Cooling
- None
Appliances
- Included: Gas Water Heater, Range, Disposal, Microwave, Refrigerator, Washer, Dryer, Water Treatment
- Laundry: In Basement, Washer Hookup
Features
- Lighting - Overhead, Office
- Flooring: Wood, Vinyl, Laminate, Flooring - Wall to Wall Carpet
- Doors: Insulated Doors
- Windows: Insulated Windows, Storm Window(s), Screens
- Basement: Full
- Has fireplace: No
Interior area
- Total structure area: 1,340
- Total interior livable area: 1,340 sqft
- Finished area above ground: 1,340
- Finished area below ground: 724
Property
Parking
- Total spaces: 4
- Parking features: Paved Drive, Off Street
- Uncovered spaces: 4
Features
- Patio & porch: Porch - Enclosed
- Exterior features: Porch - Enclosed, Storage, Screens, Garden
Lot
- Size: 9,583 Square Feet
- Features: Level
Details
- Parcel number: 3241182
- Zoning: R15
Construction
Type & style
- Home type: SingleFamily
- Architectural style: Colonial
- Property subtype: Single Family Residence
Materials
- Frame
- Foundation: Block
- Roof: Shingle
Condition
- Year built: 1912
Utilities & green energy
- Electric: Generator, Circuit Breakers, Generator Connection
- Sewer: Public Sewer
- Water: Public
- Utilities for property: for Gas Range, for Gas Oven, Washer Hookup, Generator Connection
Community & HOA
Community
- Features: Public Transportation, Shopping, Park, Highway Access, House of Worship, Private School, Public School
HOA
- Has HOA: No
Location
- Region: Wilbraham
Financial & listing details
- Price per square foot: $196/sqft
- Tax assessed value: $215,000
- Annual tax amount: $3,844
- Date on market: 1/4/2026
Price history
| Date | Event | Price |
|---|---|---|
| 10/27/2025 | Sold | $263,000+6%$196/sqft |
Source: MLS PIN #73427540 Report a problem | ||
| 9/17/2025 | Contingent | $248,000$185/sqft |
Source: MLS PIN #73427540 Report a problem | ||
| 9/8/2025 | Listed for sale | $248,000+163.8%$185/sqft |
Source: MLS PIN #73427540 Report a problem | ||
| 7/2/1992 | Sold | $94,000$70/sqft |
Source: Public Record Report a problem | ||
Public tax history
| Year | Property taxes | Tax assessment |
|---|---|---|
| 2025 | $3,844 -1.8% | $215,000 +1.7% |
| 2024 | $3,913 +3.6% | $211,500 +4.8% |
| 2023 | $3,776 +10.9% | $201,900 +21.5% |
| 2022 | $3,405 +1.9% | $166,200 +14.2% |
| 2021 | $3,341 +2.6% | $145,500 |
| 2020 | $3,256 +2.6% | $145,500 |
| 2019 | $3,172 +1.3% | $145,500 +5.2% |
| 2018 | $3,131 +2.9% | $138,300 |
| 2017 | $3,043 -0.7% | $138,300 -2.5% |
| 2016 | $3,063 +3.4% | $141,800 |
| 2015 | $2,961 +2.2% | $141,800 |
| 2014 | $2,898 +8.5% | $141,800 +4.4% |
| 2013 | $2,670 +1.9% | $135,800 -6.5% |
| 2012 | $2,621 +8.4% | $145,200 |
| 2011 | $2,419 +2.9% | $145,200 |
| 2010 | $2,351 -8.3% | $145,200 -13.4% |
| 2009 | $2,563 +2.6% | $167,600 |
| 2008 | $2,497 +2.5% | $167,600 |
| 2007 | $2,437 +17.2% | $167,600 +23.1% |
| 2006 | $2,080 +9.2% | $136,100 +21.2% |
| 2005 | $1,905 +3.4% | $112,300 |
| 2004 | $1,842 +15.2% | $112,300 +28.3% |
| 2003 | $1,599 +4.8% | $87,500 |
| 2001 | $1,526 | $87,500 |
Find assessor info on the county website
Neighborhood: 01095
Nearby homes
- $277,5003 bd1 ba1.3k sqft39 Weston St, Wilbraham, MA 01095Off Market
- $331,8003 bd2 ba1.7k sqft43 Weston St, Wilbraham, MA 01095Off Market

- $325,9004 bd2 ba1.7k sqft37 Weston St, Wilbraham, MA 01095Off Market
- $320,7003 bd2 ba1.5k sqft12 Dalton St, Wilbraham, MA 01095Off Market
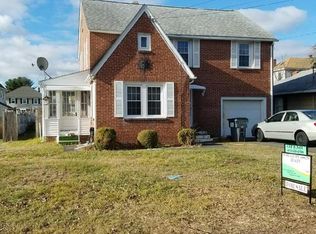
- $302,9003 bd2 ba1.2k sqft16 Dalton St, Wilbraham, MA 01095Off Market
- $336,0003 bd2 ba1.3k sqft45 Weston St, Wilbraham, MA 01095Off Market
- $330,9003 bd2 ba1.7k sqft42 Weston St, Wilbraham, MA 01095Off Market
- $283,5003 bd1 ba1k sqft10 Dalton St, Wilbraham, MA 01095Off Market
Nearby schools
GreatSchools rating
- 6/10Stony Hill SchoolGrades: 2-3Distance: 2.4 mi
- 7/10Wilbraham Middle SchoolGrades: 6-8Distance: 1.8 mi
- 7/10Minnechaug Regional High SchoolGrades: 9-12Distance: 3.5 mi
Sell for more on Zillow
Get a Zillow Showcase℠ listing at no additional cost and you could sell for .
$270,900
2% more
+$5,418
With Zillow Showcase(estimated)
$276,318
Sell for more on Zillow
Get a Zillow Showcase℠ listing at no additional cost and you could sell for .
$270,900
2% more
+$5,418
With Zillow Showcase(estimated)
$276,318
- Massachusetts
- Hampden County
- Wilbraham
- 01095
- 41 Weston St
