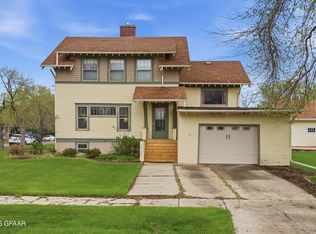
Welcome to this exceptional 4-5 bedroom, 4 bath home offering over 4,000 sq feet of beautifully designed living space on 3-spacious lots in a charming rural town just minutes away from the golf course. Located in Westwood acres, you can enjoy the perfect blend of peaceful living & easy access to one of the areas favorite recreational destinations!
This impressive home features a top of the line kitchen with granite countertops, marble in the bathrooms, 2-cozy fireplaces, an energy efficient on-demand water heater. Thoughtfully designed for both everyday living & entertaining, the home offers generous living spaces & quality finishes throughout.
Step outside to your own private retreat featuring a large wrap-around dec, 2-gazebos, immaculate landscaping, & a fenced backyard - perfect for gatherings, relaxing evening, or just enjoying the outdoors.
The finished lower level is an entertainers dream with a spacious "man cave", custom bar & tons of storage. With flexible living space, this home easily accommodates a growing family or ones that love company!
If you are searching for luxury, space and small town charm near the golf course, this meticulously maintained property is one you won't want to miss.
PREQUALIFIED BUYERS ONLY! (taxes/specials listed are combined totals)
For sale
$780,000
41 Westwood Dr, Mayville, ND 58257
4beds
4,645sqft
Residential, Single Family Residence
Built in 2004
1.72 Acres Lot
$734,900 Zestimate®
$168/sqft
$-- HOA
What's special
Custom barTons of storageFenced backyardFinished lower levelQuality finishes throughoutGenerous living spacesMarble in the bathrooms
- 61 days
- 289
- 1
Zillow last checked:
Listing updated:
Listed by:
Karla Thykeson 701-238-1468,
Viking Insurance & Realty 701-786-3111
Source: GFBMLS,MLS#: 26-970
Facts & features
Interior
Bedrooms & bathrooms
- Bedrooms: 4
- Bathrooms: 4
- Full bathrooms: 2
- 3/4 bathrooms: 2
Primary bedroom
- Level: Second
Bedroom
- Level: Second
Bedroom
- Description: currently used as a reading room
- Level: Second
Bedroom
- Description: legal egress
Primary bathroom
- Description: marble
- Level: Second
Bathroom
- Description: marble countertop
- Level: Main
Bathroom
- Description: marble countertops
- Level: Second
Bonus room
- Description: currently used as fitness area
Den
- Description: could be bedroom
- Level: Main
Family room
- Level: Main
Family room
- Description: 2-legal egress windows
- Level: Basement
Kitchen
- Description: granite countertop
- Level: Main
Living room
- Level: Main
Sunroom
- Description: hardwood floor
- Level: Main
Features
- Number of fireplaces: 2
Interior area
- Total structure area: 4,645
- Total interior livable area: 4,645 sqft
- Finished area above ground: 2,875
Property
Parking
- Parking features: Garage - Attached
- Has attached garage: Yes
Features
- Patio & porch: Deck
- Fencing: Fenced
Lot
- Size: 1.72 Acres
Details
- Parcel number: 270002300028000
Construction
Type & style
- Home type: SingleFamily
- Property subtype: Residential, Single Family Residence
Materials
- Metal Siding
Condition
- Year built: 2004
Utilities & green energy
- Utilities for property: Air, Propane
Community & HOA
Location
- Region: Mayville
Financial & listing details
- Price per square foot: $168/sqft
- Tax assessed value: $441,009
- Annual tax amount: $6,794
- Date on market: 7/1/2026
Estimated market value
$734,900
$698,000 - $772,000
$3,178/mo
Price history
| Date | Event | Price |
|---|---|---|
| 7/1/2026 | Listed for sale | $780,000$168/sqft |
Source:  GFBMLS #26-970 Report a problem GFBMLS #26-970 Report a problem | ||
Public tax history
| Year | Property taxes | Tax assessment |
|---|---|---|
| 2024 | $9,552 +27.9% | $220,505 |
| 2023 | $7,469 +0.8% | $220,505 +1.3% |
| 2022 | $7,410 +11.2% | $217,680 +3.8% |
| 2021 | $6,661 +6.7% | $209,640 +5% |
| 2020 | $6,246 -2.4% | $199,640 +6.8% |
| 2019 | $6,400 +7.6% | $187,000 +6.7% |
| 2018 | $5,951 +16.3% | $175,231 +6.1% |
| 2017 | $5,117 +15.2% | $165,231 |
| 2016 | $4,441 | -- |
| 2015 | $4,441 | -- |
| 2014 | $4,441 | -- |
| 2013 | -- | -- |
| 2011 | -- | -- |
Find assessor info on the county website
Monthly payment
Est. payment