Check out this Colonial situated on a spacious corner lot of .42 acres! A covered front porch welcomes you into a home featuring modern laminate flooring and neutral paint throughout. The updated country kitchen boasts granite countertops and stainless steel appliances, seamlessly flowing into the bright breakfast room and family room for a functional, open-concept layout. Entertain with ease in the formal dining room and separate living room, while the convenience of main-level laundry adds everyday practicality. Upstairs, you’ll find 3 generously sized bedrooms and 2 full bathrooms, including a primary suite with a private bath. The partially finished basement offers additional living space with a cozy gas fireplace, plus plenty of room for storage. Step outside to your own backyard retreat—fully fenced and complete with a composite deck, a large in-ground pool (convertible to saltwater or chlorine) with its own privacy fence, and a storage shed. This home combines classic style with modern updates and outdoor amenities—don’t miss it!
Sold for $390,000
$390,000
41 Wheaton Dr, Littlestown, PA 17340
3beds
2,689sqft
Single Family Residence
Built in 1996
0.42 Acres Lot
$395,100 Zestimate®
$145/sqft
$2,307 Estimated rent
Home value
$395,100
Estimated sales range
Not available
$2,307/mo
Zestimate® history
Owner options
List your home for rent
$2,307/mo
Rent Zestimate®
Find your next renter with Zillow Rental Manager. Plus, with online applications, you can quickly screen prospective tenants – for free.
$2,307/mo
Rent Zestimate®
Refinance and save
$2,681/mo
Est. payment
Refinancing to a lower rate could help reduce your monthly payments and save thousands over the life of the loan.
$2,681/mo
Est. payment
Explore your selling options
Work with a Zillow partner agent
Leverage their expertise and Zillow's premium Showcase listings to get your home seen by more buyers.
Get startedList with your own agent
Get your home in front of millions of buyers by listing it on Zillow.
Learn how to do itSell it yourself
Take full control of how buyers see your home on Zillow by listing For Sale by Owner (FSBO).
List your homeWhat's special
Storage shedCovered front porchMain-level laundryComposite deckFormal dining roomModern laminate flooringBright breakfast room
Zillow last checked:
Listing updated:
Listed by:
Stephanie Myers 410-259-0525,
Long & Foster Real Estate, Inc.
Bought with:
Rachael Siani, 5009032
Northrop Realty
Source: Bright MLS,MLS#: PAAD2023068
Facts & features
Interior
Bedrooms & bathrooms
- Bedrooms: 3
- Bathrooms: 3
- Full bathrooms: 2
- 1/2 bathrooms: 1
- Main level bathrooms: 1
Rooms
- Room types: Living Room, Dining Room, Primary Bedroom, Bedroom 2, Bedroom 3, Kitchen, Family Room, Laundry, Recreation Room, Utility Room, Bathroom 3, Primary Bathroom
Primary bedroom
- Features: Flooring - Laminate Plank, Ceiling Fan(s)
- Level: Upper
- Area: 224 Square Feet
- Dimensions: 16 X 14
Bedroom 2
- Features: Flooring - Laminate Plank, Ceiling Fan(s)
- Level: Upper
- Area: 143 Square Feet
- Dimensions: 13 X 11
Bedroom 3
- Features: Flooring - Laminate Plank, Ceiling Fan(s)
- Level: Upper
- Area: 143 Square Feet
- Dimensions: 13 X 11
Primary bathroom
- Features: Flooring - Vinyl, Bathroom - Walk-In Shower
- Level: Upper
Bathroom 3
- Features: Flooring - Vinyl, Bathroom - Tub Shower
- Level: Upper
Dining room
- Description: -NOT USED-
- Features: Flooring - Laminate Plank, Formal Dining Room
- Level: Main
- Area: 168 Square Feet
- Dimensions: 14 X 12
Family room
- Description: -NOT USED-
- Features: Flooring - Laminate Plank, Ceiling Fan(s)
- Level: Main
- Area: 224 Square Feet
- Dimensions: 16 X 14
Kitchen
- Description: -NOT USED-
- Features: Flooring - Laminate Plank, Breakfast Bar, Kitchen - Country, Granite Counters, Recessed Lighting, Eat-in Kitchen, Breakfast Room
- Level: Main
- Area: 294 Square Feet
- Dimensions: 21 X 14
Laundry
- Features: Flooring - Laminate Plank
- Level: Main
Living room
- Description: -NOT USED-
- Features: Flooring - Laminate Plank
- Level: Main
- Area: 266 Square Feet
- Dimensions: 19 X 14
Recreation room
- Features: Flooring - Carpet, Fireplace - Gas
- Level: Lower
- Area: 729 Square Feet
- Dimensions: 27 X 27
Utility room
- Features: Flooring - Concrete, Built-in Features
- Level: Lower
Heating
- Forced Air, Natural Gas
Cooling
- Central Air, Electric
Appliances
- Included: Dishwasher, Microwave, Dryer, Disposal, Exhaust Fan, Ice Maker, Oven/Range - Electric, Refrigerator, Stainless Steel Appliance(s), Washer, Water Conditioner - Owned, Tankless Water Heater, Water Treat System, Instant Hot Water, Gas Water Heater
- Laundry: Main Level, Has Laundry, Laundry Room
Features
- Breakfast Area, Ceiling Fan(s), Dining Area, Family Room Off Kitchen, Open Floorplan, Formal/Separate Dining Room, Kitchen - Country, Primary Bath(s), Recessed Lighting, Upgraded Countertops
- Flooring: Laminate, Hardwood, Carpet, Wood
- Doors: Sliding Glass, Six Panel
- Windows: Double Pane Windows, Screens
- Basement: Full,Partially Finished,Sump Pump,Walk-Out Access,Windows,Interior Entry,Heated
- Has fireplace: No
Interior area
- Total structure area: 3,501
- Total interior livable area: 2,689 sqft
- Finished area above ground: 1,960
- Finished area below ground: 729
Property
Parking
- Total spaces: 2
- Parking features: Garage Door Opener, Garage Faces Front, Storage, Concrete, On Street, Attached
- Attached garage spaces: 2
- Has uncovered spaces: Yes
- Details: Garage Sqft: 528
Accessibility
- Accessibility features: None
Features
- Levels: Two
- Stories: 2
- Patio & porch: Deck
- Exterior features: Lighting, Sidewalks, Storage
- Has private pool: Yes
- Pool features: In Ground, Vinyl, Salt Water, Fenced, Private
- Fencing: Back Yard,Vinyl,Privacy
Lot
- Size: 0.42 Acres
- Features: Cleared, Corner Lot
Details
- Additional structures: Above Grade, Below Grade, Outbuilding
- Parcel number: 410030047000
- Zoning: RESIDENTIAL
- Special conditions: Standard
Construction
Type & style
- Home type: SingleFamily
- Architectural style: Colonial
- Property subtype: Single Family Residence
Materials
- Vinyl Siding
- Foundation: Block
- Roof: Shingle,Asphalt
Condition
- New construction: No
- Year built: 1996
Utilities & green energy
- Sewer: Public Sewer
- Water: Public
Community & HOA
Community
- Security: Smoke Detector(s)
- Subdivision: Meadowview
HOA
- Has HOA: No
Location
- Region: Littlestown
- Municipality: UNION TWP
Financial & listing details
- Price per square foot: $145/sqft
- Tax assessed value: $272,700
- Annual tax amount: $5,161
- Date on market: 4/27/2026
- Listing agreement: Exclusive Right To Sell
- Listing terms: FHA,Conventional,VA Loan,USDA Loan
- Ownership: Fee Simple
Price history
| Date | Event | Price |
|---|---|---|
| 6/12/2026 | Sold | $390,000-2.5%$145/sqft |
Source:  Bright MLS #PAAD2023068 Report a problem Bright MLS #PAAD2023068 Report a problem | ||
| 5/18/2026 | Pending sale | $399,900$149/sqft |
Source: Bright MLS #PAAD2023068 Report a problem | ||
| 4/27/2026 | Listed for sale | $399,900+53.9%$149/sqft |
Source: Bright MLS #PAAD2023068 Report a problem | ||
| 9/29/2015 | Sold | $259,900$97/sqft |
Source: Agent Provided Report a problem | ||
Public tax history
| Year | Property taxes | Tax assessment |
|---|---|---|
| 2025 | $5,162 +3.8% | $272,700 |
| 2024 | $4,971 +0.7% | $272,700 |
| 2023 | $4,934 +2.1% | $272,700 |
| 2022 | $4,834 +3.7% | $272,700 |
| 2021 | $4,663 +1.5% | $272,700 |
| 2020 | $4,596 +269.7% | $272,700 |
| 2019 | $1,243 +182.5% | $272,700 |
| 2018 | $440 | $272,700 |
| 2017 | -- | $272,700 +3.3% |
| 2016 | -- | $264,000 |
| 2015 | -- | $264,000 |
| 2014 | -- | $264,000 |
| 2013 | -- | -- |
| 2012 | -- | -- |
| 2011 | -- | -- |
| 2010 | -- | $66,095 |
| 2009 | -- | $66,095 |
| 2008 | -- | $66,095 |
| 2007 | -- | $66,095 |
| 2006 | -- | $66,095 +0% |
| 2005 | -- | $66,094 |
| 2004 | -- | $66,094 |
| 2003 | -- | $66,094 |
| 2002 | -- | $66,094 |
| 2000 | -- | $66,094 |
Find assessor info on the county website
Neighborhood: 17340
Nearby homes
- $490,5004 bd3 ba2.5k sqft39 Wheaton Dr, Littlestown, PA 17340Off Market
- $437,8003 bd2 ba2.2k sqft40 Wheaton Dr, Littlestown, PA 17340Off Market
- $383,6003 bd2 ba1.7k sqft101 Wheaton Dr, Littlestown, PA 17340Off Market
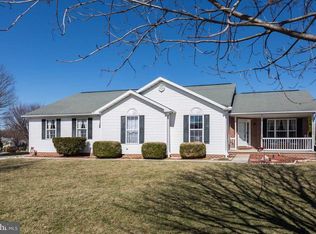
- $383,1003 bd2 ba1.9k sqft37 Wheaton Dr, Littlestown, PA 17340Off Market
- $433,4003 bd2 ba1.8k sqft1 Manor Cir, Littlestown, PA 17340Off Market
- $418,5004 bd2 ba2.1k sqft1 Fieldcrest Dr, Littlestown, PA 17340Off Market
- $542,5004 bd2 ba2.5k sqft102 Wheaton Dr, Littlestown, PA 17340Off Market
- $433,6003 bd2 ba2k sqft3 Fieldcrest Dr, Littlestown, PA 17340Off Market
Nearby schools
GreatSchools rating
- 5/10Alloway Creek Elementary SchoolGrades: K-5Distance: 0.6 mi
- 5/10Maple Avenue Middle SchoolGrades: 6-8Distance: 0.6 mi
- 8/10Littlestown Senior High SchoolGrades: 9-12Distance: 0.4 mi
Schools provided by the listing agent
- Elementary: Rolling Acres
- Middle: Maple Avenue
- High: Littlestown
- District: Littlestown Area
Source: Bright MLS. This data may not be complete. We recommend contacting the local school district to confirm school assignments for this home.
Sell for more on Zillow
Get a Zillow Showcase℠ listing at no additional cost and you could sell for .
$395,100
2% more
+$7,902
With Zillow Showcase(estimated)
$403,002
Sell for more on Zillow
Get a Zillow Showcase℠ listing at no additional cost and you could sell for .
$395,100
2% more
+$7,902
With Zillow Showcase(estimated)
$403,002
- Pennsylvania
- Adams County
- Littlestown
- 17340
- 41 Wheaton Dr
