This stunning 4 bed, 2.5 bath home in Perry Township offers over 2,000 sqft of beautifully updated living space in a quiet neighborhood-just minutes from downtown Indy with easy interstate access! Originally fully renovated in 2018, this home got a new roof, mechanicals, plumbing, electrical, and more. Fresh updates in 2025 include new flooring, paint, and kitchen appliances, making it truly turn-key. Enjoy a spacious, open floor plan, a two-car attached garage, and a fully fenced-in backyard for privacy and entertaining!
Sold
$285,000
41 White Lick Dr, Indianapolis, IN 46227
4beds
2,010sqft
Residential, Single Family Residence
Built in 1999
4,791 Square Feet Lot
$291,600 Zestimate®
$142/sqft
$1,986 Estimated rent
Home value
$291,600
$268,000 - $318,000
$1,986/mo
Zestimate® history
Owner options
List your home for rent
$1,986/mo
Rent Zestimate®
Find your next renter with Zillow Rental Manager. Plus, with online applications, you can quickly screen prospective tenants – for free.
$1,986/mo
Rent Zestimate®
Refinance and save
$2,089/mo
Est. payment
Refinancing to a lower rate could help reduce your monthly payments and save thousands over the life of the loan.
$2,089/mo
Est. payment
Explore your selling options
Work with a Zillow partner agent
Leverage their expertise and Zillow's premium Showcase listings to get your home seen by more buyers.
Get startedList with your own agent
Get your home in front of millions of buyers by listing it on Zillow.
Learn how to do itSell it yourself
Take full control of how buyers see your home on Zillow by listing For Sale by Owner (FSBO).
List your homeWhat's special
Beautifully updated living spaceNew flooringKitchen appliancesFully fenced-in backyardNew roofSpacious open floor plan
Zillow last checked:
Listing updated:
Listed by:
Amanda Otero 317-909-1520,
@properties
Bought with:
Debra Mapes
CENTURY 21 Scheetz
Source: MIBOR as distributed by MLS GRID,MLS#: 22023154
Facts & features
Interior
Bedrooms & bathrooms
- Bedrooms: 4
- Bathrooms: 3
- Full bathrooms: 2
- 1/2 bathrooms: 1
- Main level bathrooms: 1
Primary bedroom
- Features: Carpet
- Level: Upper
- Area: 252 Square Feet
- Dimensions: 18x14
Bedroom 2
- Features: Carpet
- Level: Upper
- Area: 121 Square Feet
- Dimensions: 11x11
Bedroom 3
- Features: Carpet
- Level: Upper
- Area: 110 Square Feet
- Dimensions: 10x11
Bedroom 4
- Features: Carpet
- Level: Upper
- Area: 121 Square Feet
- Dimensions: 11x11
Dining room
- Features: Vinyl Plank
- Level: Main
- Area: 143 Square Feet
- Dimensions: 13x11
Kitchen
- Features: Vinyl Plank
- Level: Main
- Area: 169 Square Feet
- Dimensions: 13x13
Living room
- Features: Vinyl Plank
- Level: Main
- Area: 256 Square Feet
- Dimensions: 16x16
Heating
- Heat Pump, Electric
Cooling
- Has cooling: Yes
Appliances
- Included: Dishwasher, Dryer, Electric Water Heater, Disposal, Microwave, Electric Oven, Range Hood, Refrigerator, Washer
- Laundry: Upper Level
Features
- Attic Access, Breakfast Bar, Bookcases, Vaulted Ceiling(s), Kitchen Island, High Speed Internet, Eat-in Kitchen, Walk-In Closet(s)
- Windows: Windows Vinyl
- Has basement: No
- Attic: Access Only
Interior area
- Total structure area: 2,010
- Total interior livable area: 2,010 sqft
Property
Parking
- Total spaces: 2
- Parking features: Attached
- Attached garage spaces: 2
Features
- Levels: Two
- Stories: 2
- Patio & porch: Covered
Lot
- Size: 4,791 Square Feet
Details
- Parcel number: 491136119054000500
- Horse amenities: None
Construction
Type & style
- Home type: SingleFamily
- Architectural style: Traditional
- Property subtype: Residential, Single Family Residence
Materials
- Vinyl Siding
- Foundation: Slab
Condition
- Updated/Remodeled
- New construction: No
- Year built: 1999
Utilities & green energy
- Water: Municipal/City
- Utilities for property: Water Connected
Community & HOA
Community
- Subdivision: Meridian Place
HOA
- Has HOA: Yes
- Services included: Maintenance, Snow Removal
- HOA fee: $297 annually
- HOA phone: 317-682-0571
Location
- Region: Indianapolis
Financial & listing details
- Price per square foot: $142/sqft
- Tax assessed value: $352,900
- Annual tax amount: $3,946
- Date on market: 2/21/2025
- Cumulative days on market: 2 days
Price history
| Date | Event | Price |
|---|---|---|
| 3/21/2025 | Sold | $285,000$142/sqft |
Source:  MIBOR as distributed by MLS GRID #22023154 Report a problem MIBOR as distributed by MLS GRID #22023154 Report a problem | ||
| 2/24/2025 | Pending sale | $285,000$142/sqft |
Source: MIBOR as distributed by MLS GRID #22023154 Report a problem | ||
| 2/21/2025 | Listed for sale | $285,000+67.6%$142/sqft |
Source: MIBOR as distributed by MLS GRID #22023154 Report a problem | ||
| 4/21/2023 | Listing removed | -- |
Source: Zillow Rentals Report a problem | ||
| 4/10/2023 | Listed for rent | $2,200$1/sqft |
Source: Zillow Rentals Report a problem | ||
| 11/6/2018 | Sold | $170,000+0.1%$85/sqft |
Source: MIBOR as distributed by MLS GRID #21600083 Report a problem | ||
| 10/16/2018 | Pending sale | $169,900$85/sqft |
Source: MIBOR REALTOR Association #21600083 Report a problem | ||
| 10/10/2018 | Listed for sale | $169,900+385.4%$85/sqft |
Source: MIBOR REALTOR Association #21600083 Report a problem | ||
| 6/13/2018 | Sold | $35,000-72.2%$17/sqft |
Source: Public Record Report a problem | ||
| 3/6/2008 | Listing removed | $125,900$63/sqft |
Source: RE/MAX of Indiana #MI2803966 Report a problem | ||
| 2/25/2008 | Listed for sale | $125,900$63/sqft |
Source: RE/MAX of Indiana #MI2803966 Report a problem | ||
Public tax history
| Year | Property taxes | Tax assessment |
|---|---|---|
| 2025 | $4,192 +8.6% | $352,900 +8.7% |
| 2024 | $3,859 +6% | $324,800 +7.2% |
| 2023 | $3,641 +32.2% | $302,900 +8% |
| 2022 | $2,755 +8.8% | $280,500 +32% |
| 2021 | $2,531 +5.5% | $212,500 +8.8% |
| 2020 | $2,399 +265.2% | $195,300 +5.7% |
| 2019 | $657 -83% | $184,800 +123.2% |
| 2018 | $3,868 +114.4% | $82,800 +11.4% |
| 2017 | $1,804 +17.8% | $74,300 +12.1% |
| 2016 | $1,532 +35.3% | $66,300 +42% |
| 2014 | $1,133 -13.2% | $46,700 |
| 2013 | $1,304 | $46,700 -12.5% |
| 2012 | $1,304 | $53,400 -5.5% |
| 2011 | -- | $56,500 |
| 2010 | $1,130 -30.8% | $56,500 -30.8% |
| 2009 | $1,632 | $81,600 -44.5% |
| 2007 | -- | $146,900 |
| 2006 | -- | $146,900 +1.7% |
| 2005 | -- | $144,500 |
| 2004 | -- | $144,500 |
| 2003 | -- | $144,500 +90.1% |
| 2002 | -- | $76,000 |
Find assessor info on the county website
Neighborhood: Southdale
Nearby homes
- $238,3003 bd3 ba1.8k sqft37 White Lick Dr, Indianapolis, IN 46227Off Market
- $212,7003 bd2 ba1.1k sqft45 White Lick Dr, Indianapolis, IN 46227Off Market
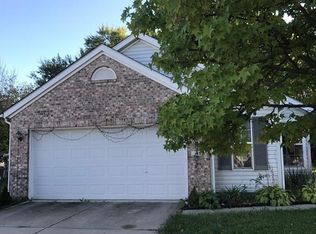
- $237,1003 bd3 ba1.5k sqft33 White Lick Dr, Indianapolis, IN 46227Off Market
- $245,5003 bd3 ba1.7k sqft4640 Eva Ln, Indianapolis, IN 46227Off Market

- $219,500-- bd0 ba1.5k sqft29 White Lick Dr, Indianapolis, IN 46227Off Market
- $239,3003 bd2 ba1.7k sqft42 White Lick Dr, Indianapolis, IN 46227Off Market
- $229,4003 bd1 ba1.7k sqft38 White Lick Dr, Indianapolis, IN 46227Off Market
- $217,9003 bd2 ba1.1k sqft4646 Eva Ln, Indianapolis, IN 46227Off Market
Nearby schools
GreatSchools rating
- 6/10Abraham Lincoln Elementary SchoolGrades: 1-5Distance: 0.8 mi
- 8/10Perry Meridian Middle SchoolGrades: 7-8Distance: 3.3 mi
- 9/10Perry Meridian High SchoolGrades: 9-12Distance: 3.5 mi
Get a cash offer in 3 minutes
Find out how much your home could sell for in as little as 3 minutes with a no-obligation cash offer.
Estimated market value
$291,600
Get a cash offer in 3 minutes
Find out how much your home could sell for in as little as 3 minutes with a no-obligation cash offer.
Estimated market value
$291,600
- Indiana
- Marion County
- Indianapolis
- 46227
- Southdale
- 41 White Lick Dr
Nearby cities
Nearby neighborhoods
Nearby zip codes
Other Indianapolis Topics
