Nestled in the heart of nature, this stunning three-bedroom, two and a half bath home is located close to the river and mountains. Opportunities abound for hiking, winter sports and river swimming. The home is a short walk to a private beach on the Saco River, is close to Attitash Mountain and hiking trails on Mt Stanton and Mt Pickering. After a busy outdoor day, enjoy a jacuzzi in the ensuite bath off the main bedroom. Cozy up to the warm glow of wood stove on chilly evening or on a hot summer’s evening relax and stay comfortable as the air conditioner quietly hums. Don’t forget to take advantage of the three-season porch. The original owners have meticulously maintained this home and outfitted with high end appliances: a Wolf range, JennAir refrigerator and a Bosch dishwasher. The heating system is fired by a Buderus boiler. Though the property has not been rented out, rentals are allowed. Natural light creates a bright and welcoming atmosphere. Situated on a private corner 1.08-acre lot, the home beckons you to enjoy peace and tranquility. Move-in ready! Fully furnished.
Closed
Listed by: Badger Peabody & Smith Realty • Rachael R Brown
Bought with: BHHS Verani Belmont
$710,000
41 Whites Ledge Lane, Bartlett, NH 03838
3beds
2,152sqft
Single Family Residence
Built in 2005
1.08 Acres Lot
$755,700 Zestimate®
$330/sqft
$3,088 Estimated rent
Home value
$755,700
$718,000 - $793,000
$3,088/mo
Zestimate® history
Owner options
List your home for rent
$3,088/mo
Rent Zestimate®
Find your next renter with Zillow Rental Manager. Plus, with online applications, you can quickly screen prospective tenants – for free.
$3,088/mo
Rent Zestimate®
Refinance and save
$3,629/mo
Est. payment
Refinancing to a lower rate could help reduce your monthly payments and save thousands over the life of the loan.
$3,629/mo
Est. payment
Explore your selling options
Work with a Zillow partner agent
Leverage their expertise and Zillow's premium Showcase listings to get your home seen by more buyers.
Get startedList with your own agent
Get your home in front of millions of buyers by listing it on Zillow.
Learn how to do itSell it yourself
Take full control of how buyers see your home on Zillow by listing For Sale by Owner (FSBO).
List your homeWhat's special
Zillow last checked:
Listing updated:
Listed by:
Rachael R Brown,
Badger Peabody & Smith Realty Cell:603-986-5936
Bought with:
Delores Seager
BHHS Verani Belmont
Source: PrimeMLS,MLS#: 4996353
Facts & features
Interior
Bedrooms & bathrooms
- Bedrooms: 3
- Bathrooms: 3
- Full bathrooms: 2
- 1/2 bathrooms: 1
Heating
- Oil, Wood, Baseboard, Hot Water
Cooling
- Mini Split
Appliances
- Included: Dishwasher, Disposal, Dryer, Microwave, Gas Range, Refrigerator, Washer, Gas Stove, Water Heater
- Laundry: In Basement
Features
- Cathedral Ceiling(s), Ceiling Fan(s), Hearth, Kitchen/Dining, Living/Dining, Natural Light, Vaulted Ceiling(s), Walk-In Closet(s)
- Flooring: Carpet, Vinyl Plank
- Windows: Skylight(s)
- Basement: Finished,Interior Access,Interior Entry
- Furnished: Yes
Interior area
- Total structure area: 2,417
- Total interior livable area: 2,152 sqft
- Finished area above ground: 2,152
- Finished area below ground: 0
Property
Parking
- Total spaces: 2
- Parking features: Gravel, Driveway, Garage
- Garage spaces: 2
- Has uncovered spaces: Yes
Accessibility
- Accessibility features: Bathroom w/Tub
Features
- Levels: 2.5
- Stories: 2.5
- Patio & porch: Enclosed Porch, Screened Porch
- Exterior features: Deck
- Has spa: Yes
- Spa features: Bath
- Has view: Yes
- View description: Mountain(s)
- Body of water: Saco River
- Frontage length: Road frontage: 437
Lot
- Size: 1.08 Acres
- Features: Corner Lot, Country Setting, Wooded, Near Paths, Near Shopping, Near Skiing, Near Snowmobile Trails, Neighborhood, Rural, Near Hospital
Details
- Parcel number: BARTM2BIRCHL00244S00000
- Zoning description: 05-Town Res Dist A
Construction
Type & style
- Home type: SingleFamily
- Architectural style: Colonial
- Property subtype: Single Family Residence
Materials
- Vinyl Siding
- Foundation: Concrete
- Roof: Asphalt Shingle
Condition
- New construction: No
- Year built: 2005
Utilities & green energy
- Electric: 200+ Amp Service
- Sewer: On-Site Septic Exists, Septic Tank
- Utilities for property: Cable Available, Propane
Community & HOA
Community
- Security: Smoke Detector(s)
HOA
- Amenities included: Beach Access
Location
- Region: Bartlett
Financial & listing details
- Price per square foot: $330/sqft
- Tax assessed value: $607,400
- Annual tax amount: $3,134
- Date on market: 5/18/2024
Price history
| Date | Event | Price |
|---|---|---|
| 9/25/2024 | Sold | $710,000$330/sqft |
Source:  PrimeMLS #4996353 Report a problem PrimeMLS #4996353 Report a problem | ||
| 8/22/2024 | Price change | $710,000-4.7%$330/sqft |
Source: PrimeMLS #4996353 Report a problem | ||
| 7/11/2024 | Price change | $745,000-2%$346/sqft |
Source: PrimeMLS #4996353 Report a problem | ||
| 5/18/2024 | Listed for sale | $760,000+96.1%$353/sqft |
Source: PrimeMLS #4996353 Report a problem | ||
| 11/16/2005 | Sold | $387,500$180/sqft |
Source: Public Record Report a problem | ||
Public tax history
| Year | Property taxes | Tax assessment |
|---|---|---|
| 2024 | $3,389 +8.1% | $607,400 |
| 2023 | $3,134 +3.8% | $607,400 |
| 2022 | $3,019 -14.4% | $607,400 +66.4% |
| 2020 | $3,527 +3.4% | $365,100 |
| 2019 | $3,410 +2.3% | $365,100 |
| 2018 | $3,333 +34.6% | $365,100 +40% |
| 2016 | $2,477 -0.4% | $260,700 |
| 2015 | $2,487 | $260,700 |
Find assessor info on the county website
Neighborhood: 03812
Nearby homes
- $491,0003 bd3 ba1.5k sqft39 Whites Ledge Ln, Bartlett, NH 03812Off Market
- $630,7003 bd3 ba1.9k sqft40 Whites Ledge Ln, Bartlett, NH 03812Off Market
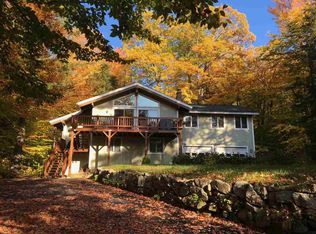
- $498,3003 bd3 ba1.4k sqft35 Whites Ledge Ln, Bartlett, NH 03812Off Market
- $498,6003 bd2 ba1.2k sqft194 Covered Bridge Ln, Bartlett, NH 03812Off Market

- $489,9003 bd2 ba1.3k sqft46 Whites Ledge Ln, Bartlett, NH 03812Off Market
- $636,9003 bd4 ba2.5k sqft223 Covered Bridge Ln, Bartlett, NH 03812Off Market
- $546,2003 bd2 ba2.1k sqft31 Whites Ledge Ln, Bartlett, NH 03812Off Market
- $610,0003 bd3 ba3.2k sqft184 Covered Bridge Ln, Bartlett, NH 03812Sold
Nearby schools
GreatSchools rating
- 5/10Josiah Bartlett Elementary SchoolGrades: PK-8Distance: 3.6 mi
Schools provided by the listing agent
- Elementary: Josiah Bartlett Elem
- Middle: A. Crosby Kennett Middle Sch
- High: A. Crosby Kennett Sr. High
- District: SAU #9
Source: PrimeMLS. This data may not be complete. We recommend contacting the local school district to confirm school assignments for this home.


Get pre-qualified for a loan
At Zillow Home Loans, we can pre-qualify you in as little as 5 minutes with no impact to your credit score.An equal housing lender. NMLS #10287.
- New Hampshire
- Carroll County
- Bartlett
- 03812
- 41 Whites Ledge Lane
Nearby cities
Nearby zip codes
Other Bartlett Topics
