Skip main navigation
Sold for $429,000
  • $429,000

    41 Whitetail Run, Crossville, TN 38555

    3beds
    1,728sqft
    Single Family Residence
    Built in 2020
    0.67 Acres Lot
    $428,100 Zestimate®
    $248/sqft
    $2,087 Estimated rent

    Home value

    $428,100

    $342,000 - $535,000

    $2,087/mo

    Zestimate® history
    Loading
    Loading...

    Owner options

    List your home for rent

    $2,087/mo

    Rent Zestimate®

    Find your next renter with Zillow Rental Manager. Plus, with online applications, you can quickly screen prospective tenants – for free.

    Learn more

    $2,087/mo

    Rent Zestimate®

    Refinance and save

    $2,410/mo

    Est. payment

    Refinancing to a lower rate could help reduce your monthly payments and save thousands over the life of the loan.

    See today's rates

    $2,410/mo

    Est. payment

    Explore your selling options

    Work with a Zillow partner agent

    Leverage their expertise and Zillow's premium Showcase listings to get your home seen by more buyers.

    Get started

    List with your own agent

    Get your home in front of millions of buyers by listing it on Zillow.

    Learn how to do it

    Sell it yourself

    Take full control of how buyers see your home on Zillow by listing For Sale by Owner (FSBO).

    List your home

    What's special

    Built-in watering systemGorgeous outdoor livingSpacious covered front porchQuiet cul-de-sacNatural lightCathedral ceilingsEat-in breakfast bar
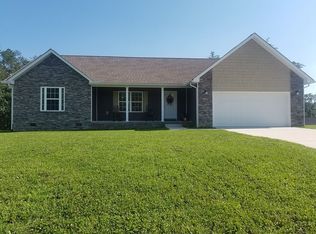
    Stunning Home in City Limits on Quiet Cul-de-Sac - Move-In Ready with Gorgeous Outdoor Living & Sunsets to Enjoy! This beautifully landscaped property is tucked away on a quiet cul-de-sac within the city limits and offers incredible curb appeal, thoughtful design, and comfort inside and out. From the moment you arrive, you'll be impressed by the professionally landscaped lawn accented with stonework, auto-timed outdoor lighting, and a built-in watering system. Follow the stamped concrete walkway to a spacious covered front porch, perfect for relaxing and welcoming guests. Step inside to an inviting open-concept living and dining area with cathedral ceilings, filled with natural light. The kitchen features granite countertops, an eat-in breakfast bar, plenty of custom cabinetry with accent lighting, and an oversized walk-in pantry. The primary suite is spacious with lots of natural lighting, the adjoining bath has a double vanity, and walk-in shower. A split floor plan provides privacy

    Zillow last checked:

    Listing updated:

    Listed by:

    Sissie Turner,

    Century 21 Realty Group

    Bought with:

    Missy Selby, 353365

    The Real Estate Collective Sparta

    Source: UCMLS,MLS#: 238170MLS Logo

    Facts & features

    Interior

    Bedrooms & bathrooms
    • Bedrooms: 3
    • Bathrooms: 2
    • Full bathrooms: 2
    • Main level bedrooms: 3
    Primary bedroom
    • Level: Main
    • Area: 213.05
    • Dimensions: 15.11 x 14.1
    Bedroom 2
    • Level: Main
    • Area: 130.9
    • Dimensions: 11.9 x 11
    Bedroom 3
    • Level: Main
    • Area: 142.68
    • Dimensions: 11.6 x 12.3
    Dining room
    • Level: Main
    • Area: 303.96
    • Dimensions: 25.1 x 12.11
    Living room
    • Level: Main
    • Area: 260.98
    • Dimensions: 16.2 x 16.11
    Heating
    • Central
    Cooling
    • Central Air
    Appliances
    • Included: Dishwasher, Refrigerator, Gas Range, Electric Range, Microwave, Gas Water Heater
    • Laundry: Main Level
    Features
    • Ceiling Fan(s), Walk-In Closet(s)
    • Basement: Crawl Space
    • Has fireplace: No
    • Fireplace features: None
    Interior area
    • Total structure area: 1,728
    • Total interior livable area: 1,728 sqft

    Property

    Parking
    • Total spaces: 2
    • Parking features: Concrete, Attached, Garage
    • Has attached garage: Yes
    • Covered spaces: 2
    • Has uncovered spaces: Yes
    Features
    • Patio & porch: Porch, Covered, Screened
    • Fencing: Wood
    Lot
    • Size: 0.67 Acres
    • Dimensions: 152.71 x 191.05
    • Features: Cul-De-Sac
    Details
    • Parcel number: 001.00

    Construction

    Type & style
    • Home type: SingleFamily
    • Property subtype: Single Family Residence
    Materials
    • Vinyl Siding, Frame
    • Roof: Shingle
    Condition
    • Year built: 2020

    Utilities & green energy

    • Electric: Circuit Breakers
    • Gas: Natural Gas
    • Sewer: Public Sewer
    • Water: Public

    Community & neighborhood

    Location
    • Region: Crossville
    • Subdivision: Crossroad Villages

    Price history

    DateEventPrice
    10/16/2025Sold$429,000$248/sqft
    Source: UCMLS #238170 Report a problem
    9/2/2025Pending sale$429,000$248/sqft
    Source: East Tennessee Realtors #1309760 Report a problem
    8/12/2025Price change$429,000-3.3%$248/sqft
    Source: East Tennessee Realtors #1309760 Report a problem
    7/25/2025Listed for sale$443,500+19.9%$257/sqft
    Source: East Tennessee Realtors #1309760 Report a problem
    7/21/2022Sold$370,000+0%$214/sqft
    Source: RealTracs MLS as distributed by MLS GRID #2951010 Report a problem
    6/3/2022Pending sale$369,900$214/sqft
    Source: East Tennessee Realtors #1193620 Report a problem
    6/2/2022Listed for sale$369,900+79.9%$214/sqft
    Source: East Tennessee Realtors #1193620 Report a problem
    7/20/2020Sold$205,600$119/sqft
    Source: Public Record Report a problem

    Public tax history

    YearProperty taxesTax assessment
    2025$1,229 $70,600
    2024$1,229 $70,600
    2023$1,229 $70,600
    2022$1,229 +16%$70,600 +54.2%
    2021$1,060 +7.4%$45,775
    2020$987 +2421.9%$45,775 +1731%
    2019$39 $2,500

    Find assessor info on the county website

    Neighborhood: 38555

    Nearby schools

    GreatSchools rating
    Get pre-qualified for a loan
    At Zillow Home Loans, we can pre-qualify you in as little as 5 minutes with no impact to your credit score.

    An equal housing lender. NMLS #10287.