Welcome home to this beautiful 3-bedroom, 2-bath home situated on a large corner lot in the desirable Spring Hollow Neighborhood! Fresh paint throughout, new light fixtures, kitchen remodeled! Conveniently located near shopping, dining, and entertainment, this home offers both comfort and convenience. Step inside to find a welcoming living room, a formal dining room, and a spacious kitchen featuring plenty of cabinets and counter space—perfect for preparing meals and entertaining guests. The private primary suite offers a relaxing retreat with a large bedroom, a walk-in closet, and an en-suite bathroom complete with a jetted garden tub. Two additional guest bedrooms are generously sized and share a well-appointed guest bathroom. A separate laundry room adds everyday convenience, while the covered back patio provides the perfect space for family gatherings, cookouts, or simply relaxing outdoors. With its great floor plan, spacious corner lot, and prime location, this home has so much to offer. Roof is 3 years old and HVAC is 2 years old! Call today to schedule your private tour of this amazing home—it won't last long!
Under contract
$265,000
41 Whitley Rd, Deatsville, AL 36022
3beds
1,750sqft
:
Get pre-qualified$1,530/mo
Single Family Residence
Built in 1995
0.38 Acres Lot
$-- Zestimate®
$151/sqft
$-- HOA
What's special
Fresh paint throughoutLarge corner lotSpacious corner lotFormal dining roomWell-appointed guest bathroomNew light fixturesWalk-in closet
- 28 days |
- 869 |
- 38 |
Likely to sell faster than
Zillow last checked:
Listing updated:
Listed by:
Paul S. Harper 334-361-9300,
RE/MAX Properties LLC,
Debbie Phelps Harper 334-649-4920,
RE/MAX Properties II
Source: MAAR,MLS#: 588425 Originating MLS: Montgomery Area Association Of Realtors
Originating MLS: Montgomery Area Association Of RealtorsFacts & features
Interior
Bedrooms & bathrooms
- Bedrooms: 3
- Bathrooms: 2
- Full bathrooms: 2
Heating
- Heat Pump
Cooling
- Ceiling Fan(s), Heat Pump
Appliances
- Included: Dishwasher, Electric Cooktop, Electric Oven, Electric Range, Electric Water Heater, Microwave, Refrigerator, Self Cleaning Oven, Dryer, Washer
- Laundry: Washer Hookup, Dryer Hookup
Features
- Tray Ceiling(s), Jetted Tub, Pull Down Attic Stairs, Separate Shower, Walk-In Closet(s), Window Treatments, Programmable Thermostat
- Flooring: Carpet, Tile
- Windows: Blinds
- Attic: Pull Down Stairs
- Number of fireplaces: 1
- Fireplace features: One
Interior area
- Total interior livable area: 1,750 sqft
Video & virtual tour
Property
Parking
- Total spaces: 2
- Parking features: Attached Carport
- Carport spaces: 2
Features
- Levels: One
- Stories: 1
- Patio & porch: Covered, Patio
- Exterior features: Covered Patio, Fence, Patio, Storage
- Pool features: None
- Fencing: Privacy
Lot
- Size: 0.38 Acres
- Dimensions: 150 x 110
- Features: City Lot, Corner Lot
Details
- Additional structures: Storage
- Parcel number: 15030800030330000
Construction
Type & style
- Home type: SingleFamily
- Architectural style: One Story
- Property subtype: Single Family Residence
Materials
- Brick, Vinyl Siding
- Foundation: Slab
Condition
- New construction: No
- Year built: 1995
Utilities & green energy
- Sewer: Public Sewer
- Water: Public
- Utilities for property: Cable Available, High Speed Internet Available
Community & HOA
Community
- Security: Security System
- Subdivision: Spring Hollow
HOA
- Has HOA: No
Location
- Region: Deatsville
Financial & listing details
- Price per square foot: $151/sqft
- Tax assessed value: $190,050
- Date on market: 7/9/2026
- Cumulative days on market: 29 days
- Listing terms: Cash,Conventional,FHA,VA Loan
Estimated market value
Not available
Estimated sales range
Not available
Not available
Price history
| Date | Event | Price |
|---|---|---|
| 7/16/2026 | Contingent | $265,000$151/sqft |
Source:  MAAR #588425 Report a problem MAAR #588425 Report a problem | ||
| 7/9/2026 | Listed for sale | $265,000+1%$151/sqft |
Source: MAAR #588425 Report a problem | ||
| 7/7/2026 | Listing removed | -- |
Source: Owner Report a problem | ||
| 4/7/2026 | Listed for sale | $262,500+75%$150/sqft |
Source: Owner Report a problem | ||
| 5/23/2016 | Sold | $150,000+1.6%$86/sqft |
Source: Public Record Report a problem | ||
| 9/16/2013 | Sold | $147,700-7.6%$84/sqft |
Source: Agent Provided Report a problem | ||
| 8/5/2013 | Listed for sale | $159,900-50.2%$91/sqft |
Source: Beringer Realty #303292 Report a problem | ||
| 1/2/2013 | Sold | $321,000$183/sqft |
Source: Agent Provided Report a problem | ||
Public tax history
| Year | Property taxes | Tax assessment |
|---|---|---|
| 2025 | -- | $19,020 |
| 2024 | -- | $19,020 |
| 2023 | -- | $19,020 +1% |
| 2022 | -- | $18,840 +12.4% |
| 2021 | -- | $16,760 +3.7% |
| 2020 | -- | $16,160 +1.4% |
| 2018 | -- | $15,940 +3.4% |
| 2017 | $463 +2% | $15,420 -48.2% |
| 2016 | $453 | $29,760 -80.9% |
| 2014 | $453 | $155,970 |
| 2012 | -- | -- |
| 2011 | -- | -- |
| 2010 | -- | -- |
| 2004 | $291 +17.9% | $12,380 +15.3% |
| 2003 | $247 | $10,740 |
| 2002 | $247 | $10,740 |
| 2001 | $247 -7.6% | $10,740 +8.5% |
| 2000 | $267 | $9,900 |
Find assessor info on the county website
Monthly payment
Est. payment
Payment breakdown
Explore the cost of this home by adjusting the details. Changes won't be saved.Climate risks
Neighborhood: 36022
Nearby schools
GreatSchools rating
- 8/10Airport Road Intermediate SchoolGrades: 3-4Distance: 4 mi
- 6/10Millbrook Middle Jr High SchoolGrades: 5-8Distance: 4.7 mi
- 6/10Stanhope Elmore High SchoolGrades: 9-12Distance: 4.9 mi
Schools provided by the listing agent
- Elementary: Coosada Elementary School
- Middle: Millbrook Middle School,
- High: Stanhope Elmore High School
Source: MAAR. This data may not be complete. We recommend contacting the local school district to confirm school assignments for this home.
- $248,900-- bd2 ba1.6k sqft102 Gardendale Dr, Deatsville, AL 36022Off Market
- $252,200-- bd2 ba1.7k sqft120 Gardendale Dr, Deatsville, AL 36022Off Market
- $217,700-- bd2 ba1.5k sqft82 Gardendale Dr, Deatsville, AL 36022Off Market
- $250,000-- bd2 ba1.7k sqft101 Gardendale Dr, Deatsville, AL 36022Off Market
- $249,6003 bd2 ba1.8k sqft140 Gardendale Dr, Deatsville, AL 36022Off Market
- $221,400-- bd3 ba1.5k sqft119 Gardendale Dr, Deatsville, AL 36022Off Market
- $253,7003 bd2 ba1.8k sqft103 Pine Forest Dr, Deatsville, AL 36022Off Market
- $243,200-- bd2 ba1.2k sqft139 Gardendale Dr, Deatsville, AL 36022Off Market
A local agent can set up tours, give advice and negotiate with sellers.
Similar homes
- $285,0004 bd2 ba1.8k sqft1715 Formosa Ct, Deatsville, AL 36022For Sale
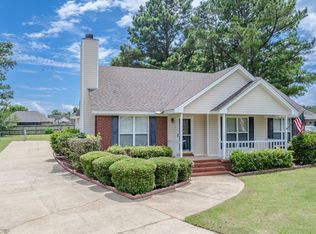 MLS ID #11841227, Zachary Bigley, BuyInvestRentSell.com LLC. My State MLS
 - $299,0003 bd2 ba2.4k sqft189 Dillons Run, Deatsville, AL 36022For Sale
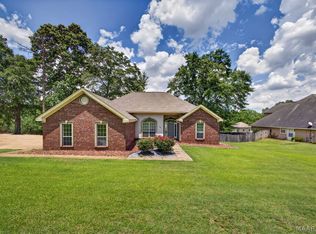 MLS ID #587616, Melissa J. Hand, EXIT Realty Cahaba. MAAR
 - $210,0003 bd2 ba1.3k sqft17 Hilltop Cir, Deatsville, AL 36022For Sale
 MLS ID #588301, Dean Ahrendt, RE/MAX Properties LLC. MAAR
 - $240,0003 bd2 ba1.7k sqft494 Carpenter Rd, Deatsville, AL 36022For Sale
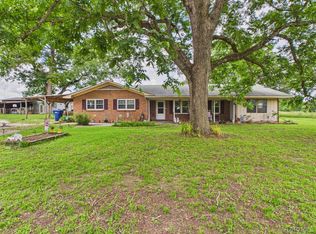 MLS ID #587688, Jill Brooks, Buck Realty, LLC. MAAR
 - $219,9003 bd2 ba1.4k sqft990 State Highway 143, Elmore, AL 36025For SaleMLS ID #589131, Ryan Beesley, Securance Realty. MAAR
- $250,0004 bd3 ba1.6k sqft427 Lewis Rd, Deatsville, AL 36022For SaleMLS ID #587746, Samuel W. McGlamry, Magnolia Ridge Realty. MAAR
- $274,9003 bd2 ba1.8k sqft437 River Oaks Dr, Wetumpka, AL 36092For SaleMLS ID #589072, Nancy Oates, RE/MAX Cornerstone Plus. MAAR
- $255,0004 bd3 ba2.3k sqft2830 Gibson St, Millbrook, AL 36054For SaleMLS ID #585946, Kim Mason, RE/MAX Cornerstone Plus. MAAR
- $239,9004 bd3 ba1.8k sqft54 Mulberry Ct, Wetumpka, AL 36092For SaleMLS ID #586020, Cameron Luster, DL Realty. MAAR
- $324,5003 bd2 ba2.1k sqft158 Scott Ln, Prattville, AL 36066For SaleMLS ID #589219, Ivy O. Johnson, RE/MAX Cornerstone Plus. MAAR
- from $274,4004 bd2 ba1.8k sqftBirch Plan, Landing Place, Deatsville, AL 36022New ConstructionGoodwyn Building
- $262,0003 bd2 ba1.7k sqft1715 Pebble Creek Dr, Prattville, AL 36066For SaleMLS ID #586392, Ivy O. Johnson, RE/MAX Cornerstone Plus. MAAR
- $229,9003 bd2 ba1.5k sqft212 Radburn Way, Prattville, AL 36066For SaleMLS ID #589089, Jessica Hollinger, RE/MAX Cornerstone Plus. MAAR
- $230,0003 bd2 ba1.6k sqft209 Radburn Way, Prattville, AL 36066For SaleMLS ID #589074, Jamal Austin, Blocton Realty Solutions, LLC.. MAAR
- $289,9004 bd2 ba1.9k sqft1610 Guiding Way Ln, Prattville, AL 36067For SaleMLS ID #588511, Terra Jorgensen, KW Montgomery. MAAR
- from $272,5004 bd2 ba1.7k sqftCottonwood Plan, Landing Place, Deatsville, AL 36022New ConstructionGoodwyn Building
- $249,0003 bd2 ba1.6k sqft2911 Mitchell Creek Rd, Wetumpka, AL 36093For SaleMLS ID #588978, Callie Hincy, Bell & Corwin, Inc.. MAAR
- $265,0004 bd2 ba1.9k sqft158 Pine Forest Dr, Wetumpka, AL 36093For SaleMLS ID #588015, Bonnie McGalliard, Wallace & Moody Realty. MAAR
- $248,0003 bd3 ba1.7k sqft617 Fairview Ave, Prattville, AL 36066For SaleMLS ID #588412, Kathryn Little, Kathi Little Realty, LLC.. MAAR
- $229,9003 bd2 ba1.8k sqft3924 Faunsdale Dr, Montgomery, AL 36109For SaleMLS ID #588893, Betty Cannon, RE/MAX Properties II. MAAR
