Skip main navigation
For sale
  • Price cut: $15K (8/1)
    $600,000

    41 Wilkes Road, Danbury, CT 06811

    3beds
    2,763sqft
    : 
    $3,969/mo
    Get pre-qualified
    Single Family Residence
    Built in 1978
    0.65 Acres Lot
    $593,700 Zestimate®
    $217/sqft
    $-- HOA

    What's special

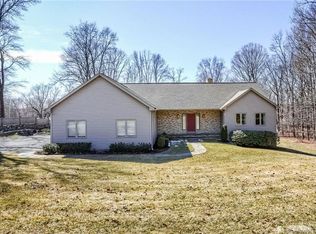
    Not your cookie cutter Raised Ranch! Open & expanded kitchen/great room with large island, cathedral ceilings and sliders to private patio. Formal dining room, large living room plus an additional main level room currently used as a bar. 3 bedrooms on main level including the primary suite and a 2nd full bath in the hall. The lower level family room with fireplace offers an additional 3rd full bath with a standing shower. Several updates: 2026 New AC System, 2024 New well pump & line, 2023/24 New sink shut off valves & toilet hook ups, 2022 New kitchen flooring, 2022 New Roth Oil Tank installed and old tank removed from garage, 2022 New 50 gal hot water tank installed. This meticulously maintained home sits at the end of the dead end with a privacy fence and extensive landscaping. Quiet area on the edge of New Fairfield, convenient to shopping & fine dining with easy NY or I-84 commute.
    29 days
    |
    1,564
    |
    116
    |

    Zillow last checked:

    Listing updated:

    Listed by:

    Carrie Barry (203)947-4545,

    Coldwell Banker Realty 203-790-9500

    Source: Smart MLS,MLS#: 24190112MLS Logo

      Facts & features

      Interior

      Bedrooms & bathrooms
      • Bedrooms: 3
      • Bathrooms: 3
      • Full bathrooms: 3
      Primary bedroom
      • Features: Full Bath, Hardwood Floor
      • Level: Main
      Bedroom
      • Features: Hardwood Floor
      • Level: Main
      Bedroom
      • Features: Hardwood Floor
      • Level: Main
      Bathroom
      • Level: Lower
      Dining room
      • Features: French Doors, Hardwood Floor
      • Level: Main
      Family room
      • Features: Fireplace
      • Level: Lower
      Great room
      • Features: Skylight, High Ceilings, Dining Area, Pellet Stove, Patio/Terrace, Sliders
      • Level: Main
      Living room
      • Features: Bay/Bow Window, Hardwood Floor
      • Level: Main
      Other
      • Features: Composite Floor
      • Level: Main
      Heating
      • Hot Water, Oil
      Cooling
      • Central Air
      Appliances
      • Included: Electric Cooktop, Electric Range, Refrigerator, Dishwasher, Washer, Dryer, Electric Water Heater, Water Heater
      • Laundry: Lower Level
      Features
      • Basement: Partial,Heated,Finished,Garage Access,Interior Entry,Liveable Space
      • Attic: Storage,Pull Down Stairs
      • Number of fireplaces: 1
      Interior area
      • Total structure area: 2,763
      • Total interior livable area: 2,763 sqft
      • Finished area above ground: 2,211
      • Finished area below ground: 552

      Property

      Parking
      • Total spaces: 2
      • Parking features: Attached
      • Attached garage spaces: 2
      Features
      • Patio & porch: Patio
      • Exterior features: Rain Gutters
      Lot
      • Size: 0.65 Acres
      • Features: Level, Cul-De-Sac
      Details
      • Additional structures: Shed(s)
      • Parcel number: 70857
      • Zoning: RA20

      Construction

      Type & style
      • Home type: SingleFamily
      • Architectural style: Ranch
      • Property subtype: Single Family Residence
      Materials
      • Vinyl Siding
      • Foundation: Concrete Perimeter, Raised
      • Roof: Asphalt
      Condition
      • New construction: No
      • Year built: 1978

      Utilities & green energy

      • Sewer: Septic Tank
      • Water: Well

      Community & HOA

      Community
      • Features: Lake, Library, Medical Facilities, Shopping/Mall
      HOA
      • Has HOA: No
      Location
      • Region: Danbury

      Financial & listing details

      • Price per square foot: $217/sqft
      • Tax assessed value: $293,230
      • Annual tax amount: $7,328
      • Date on market: 7/9/2026

        Estimated market value

        $593,700

        $564,000 - $623,000

        $3,872/mo

        Price history

        DateEventPrice
        8/1/2026Price change$600,000-2.4%$217/sqft
        Source: Smart MLS #24190112 Report a problem
        7/11/2026Listed for sale$615,000+46.4%$223/sqft
        Source: Smart MLS #24190112 Report a problem
        1/28/2022Sold$420,000+1.9%$152/sqft
        Source: Smart MLS #170448037 Report a problem
        11/1/2021Contingent$412,000$149/sqft
        Source: Smart MLS #170448037 Report a problem
        10/26/2021Listed for sale$412,000+139.5%$149/sqft
        Source: Smart MLS #170448037 Report a problem
        1/20/1988Sold$172,000$62/sqft
        Source: Public Record Report a problem

        Public tax history

        YearProperty taxesTax assessment
        2025$7,328 +2.2%$293,230
        2024$7,167 +4.8%$293,230
        2023$6,841 +21.4%$293,230 +46.8%
        2022$5,636 +2.2%$199,700 -0.1%
        2021$5,514 $199,800
        2020$5,514 $199,800
        2019$5,514 $199,800
        2018$5,514 +2.6%$199,800 +7.7%
        2017$5,373 +0.9%$185,600
        2016$5,323 +1.5%$185,600
        2015$5,245 +21.9%$185,600 -4.9%
        2006$4,302 +6.6%$195,100 +20.2%
        2004$4,035 +2.4%$162,300
        2003$3,942 +30.5%$162,300 +30.6%
        2001$3,020 +16.9%$124,300
        2000$2,583 -4.9%$124,300 -4.9%
        1999$2,716 $130,700
        Find assessor info on the county website

        Monthly payment

        Est. payment

        Payment breakdown

        Explore the cost of this home by adjusting the details. Changes won't be saved.
        All calculations are estimates and provided by Zillow, Inc. for informational purposes only. Actual amounts may vary.
        HOA fees may include property taxes on listings classified as Co-Ops. Contact the listing agent and/or owner for fee details.
        Mortgage interest rates are dependent on a number of factors, including credit score, down payment, and repayment length. Interest rate data provided by Zillow Group Marketplace, Inc. as of 1/1/1970 from various mortgage lenders with which we have lead or other similar arrangements; the Estimated Payment is an average of those rates.
        See how much you could borrow to make a competitive offer.

        Climate risks

        Neighborhood: 06811

        Getting around

        5 / 100
        Car-Dependent
        23 / 100
        Somewhat Bikeable

        Nearby schools

        GreatSchools rating
        Schools provided by the listing agent
        • Elementary: Pembroke
        • Middle: Broadview
        • High: Danbury

        Source: Smart MLS. This data may not be complete. We recommend contacting the local school district to confirm school assignments for this home.

        A local agent can set up tours, give advice and negotiate with sellers.

        A local lender can help you make sure your offer is ready when you are.

        Browse local experts

        Similar homes