Skip main navigation
Closed
  • $323,900

    41 William Dr NE #0, White, GA 30184

    3beds
    1,549sqft
    Condominium
    Built in 2015
    -- sqft lot
    $291,800 Zestimate®
    $209/sqft
    $1,837 Estimated rent

    Home value

    $291,800

    $274,000 - $312,000

    $1,837/mo

    Zestimate® history
    Loading
    Loading...

    Owner options

    List your home for rent

    $1,837/mo

    Rent Zestimate®

    Find your next renter with Zillow Rental Manager. Plus, with online applications, you can quickly screen prospective tenants – for free.

    Learn more

    $1,837/mo

    Rent Zestimate®

    Refinance and save

    $4,646/mo

    Est. payment

    Refinancing to a lower rate could help reduce your monthly payments and save thousands over the life of the loan.

    See today's rates

    $4,646/mo

    Est. payment

    Explore your selling options

    Work with a Zillow partner agent

    Leverage their expertise and Zillow's premium Showcase listings to get your home seen by more buyers.

    Get started

    List with your own agent

    Get your home in front of millions of buyers by listing it on Zillow.

    Learn how to do it

    Sell it yourself

    Take full control of how buyers see your home on Zillow by listing For Sale by Owner (FSBO).

    List your home

    What's special

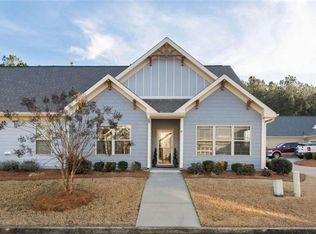
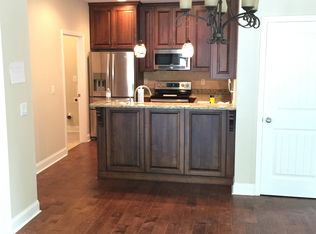
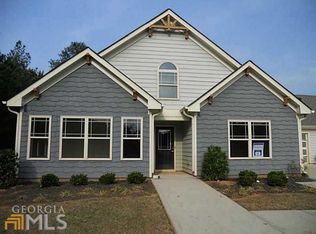
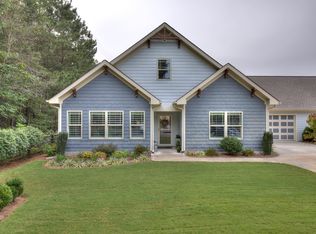
    Welcome to your dream home in the prestigious "Wyndsor at Mineral Museum", an exclusive 55+ gated community that epitomizes luxury living. The drive home has never been more beautiful with gorgeous landscaped entrances lined with trees and landscaping of the Tellus Museum grounds.This beautiful residence offers a perfect blend of elegance and comfort, providing an unparalleled lifestyle for those seeking the best in retirement living. Step inside this spacious 3-bedroom haven, where hardwood floors seamlessly guide you through the meticulously designed interiors. The modern bathrooms are a testament to style and functionality, boasting contemporary fixtures. The main bedroom is a retreat in itself, featuring a spacious walk-in closet. The heart of the home lies in the gourmet kitchen, adorned with granite countertops and stainless steel appliances. Whether you're entertaining guests or preparing a quiet meal, this kitchen is a chef's delight. The open floor plan allows for seamless flow between the kitchen, dining, and living areas, creating an inviting atmosphere for gatherings. A clubhouse awaits, complete with a saltwater pool for your relaxation and enjoyment. Storage is never an issue with custom cabinets in the garage. Every detail of this home has been thoughtfully curated to ensure a luxurious and convenient lifestyle. This residence offers a rare chance to live in a community where every day feels like a retreat. Experience the epitome of 55+ living in this stunning property where all the maintenance of your homeas exterior, lawn care, and exterior of your home including roof maintenance is taken care of while you enjoy life!

    Zillow last checked:

    Listing updated:

    Listed by:

    Katrina Stewart 7066767317,

    Hardy Realty & Development Company,

    Rodney Stewart 706-676-7317,

    Hardy Realty & Development Company

    Bought with:

    Gina D'Urbano, 322400

    Professional Realty Group, Inc

    Source: GAMLS,MLS#: 10242340MLS Logo

    Facts & features

    Interior

    Bedrooms & bathrooms
    • Bedrooms: 3
    • Bathrooms: 2
    • Full bathrooms: 2
    • Main level bathrooms: 2
    • Main level bedrooms: 3
    Rooms
    • Room types: Laundry, Family Room, Sun Room, Office
    Dining room
    • Features: Dining Rm/Living Rm Combo
    Kitchen
    • Features: Breakfast Bar, Solid Surface Counters
    Heating
    • Central, Forced Air
    Cooling
    • Electric, Ceiling Fan(s), Central Air
    Appliances
    • Included: Dishwasher, Disposal, Microwave, Oven/Range (Combo), Stainless Steel Appliance(s)
    • Laundry: Laundry Closet
    Features
    • High Ceilings, Double Vanity, Soaking Tub, Separate Shower, Tile Bath, Walk-In Closet(s), Master On Main Level, Roommate Plan, Split Bedroom Plan
    • Flooring: Hardwood, Tile
    • Windows: Double Pane Windows, Storm Window(s)
    • Basement: None
    • Attic: Pull Down Stairs
    • Number of fireplaces: 1
    • Fireplace features: Living Room, Factory Built, Gas Starter, Gas Log
    • Common walls with other units/homes: 1 Common Wall
    Interior area
    • Total structure area: 1,549
    • Total interior livable area: 1,549 sqft
    • Finished area above ground: 1,549
    • Finished area below ground: 0

    Property

    Parking
    • Total spaces: 2
    • Parking features: Attached, Garage Door Opener, Detached, Garage, Kitchen Level, Side/Rear Entrance
    • Has attached garage: Yes
    Features
    • Levels: One
    • Stories: 1
    • Patio & porch: Porch
    • Has private pool: Yes
    • Pool features: In Ground, Salt Water
    Lot
    • Size: 1,742 Square Feet
    • Features: Level
    Details
    • Additional structures: Garage(s)
    • Parcel number: C0500003021
    • Special conditions: Agent/Seller Relationship,Estate Owned

    Construction

    Type & style
    • Home type: Condo
    • Architectural style: Craftsman,Ranch
    • Property subtype: Condominium
    • Attached to another structure: Yes
    Materials
    • Concrete
    • Foundation: Slab
    • Roof: Composition
    Condition
    • Resale
    • New construction: No
    • Year built: 2015

    Utilities & green energy

    • Sewer: Public Sewer
    • Water: Public
    • Utilities for property: Underground Utilities, Cable Available, Sewer Connected, Electricity Available, High Speed Internet, Natural Gas Available, Phone Available, Sewer Available, Water Available

    Community & HOA

    Community
    • Features: Clubhouse, Gated, Fitness Center, Pool, Sidewalks, Street Lights
    • Security: Carbon Monoxide Detector(s), Smoke Detector(s), Gated Community
    • Subdivision: Wyndsor at Mineral Museum
    HOA
    • Has HOA: Yes
    • Services included: Maintenance Structure, Facilities Fee, Maintenance Grounds, Pest Control, Private Roads, Reserve Fund, Security
    • HOA fee: $2,700 annually
    Location
    • Region: White

    Financial & listing details

    • Price per square foot: $209/sqft
    • Annual tax amount: $2,546
    • Date on market: 1/18/2024
    • Listing agreement: Exclusive Right To Sell
    • Listing terms: 1031 Exchange,Cash,Conventional,FHA,VA Loan
    • Electric utility on property: Yes

    Price history

    DateEventPrice
    2/19/2024Sold$323,900$209/sqft
    Source: GAMLS #10242340 Report a problem
    1/26/2024Pending sale$323,900$209/sqft
    Source: GAMLS #10242340 Report a problem
    1/18/2024Listed for sale$323,900+119.7%$209/sqft
    Source: GAMLS #10242340 Report a problem
    6/3/2016Sold$147,400-1.7%$95/sqft
    Source: FMLS GA #5654817 Report a problem
    3/16/2016Pending sale$149,900$97/sqft
    Source: HOMESTEAD PROPERTIES LTD #5654817 Report a problem
    3/3/2016Listed for sale$149,900$97/sqft
    Source: HOMESTEAD PROPERTIES LTD #5654817 Report a problem
    2/1/2016Listing removed$149,900$97/sqft
    Source: HOMESTEAD PROPERTIES LTD #5348931 Report a problem
    11/2/2015Listed for sale$149,900$97/sqft
    Source: HOMESTEAD PROPERTIES LTD #5348931 Report a problem
    7/29/2015Listing removed$149,900$97/sqft
    Source: HOMESTEAD PROPERTIES LTD #5348931 Report a problem
    7/8/2015Pending sale$149,900$97/sqft
    Source: HOMESTEAD PROPERTIES LTD #5348931 Report a problem
    12/20/2014Price change$149,900+7.1%$97/sqft
    Source: Homestead Properties, Ltd. #5348931 Report a problem
    12/12/2014Listed for sale$139,900$90/sqft
    Source: Homestead Properties, Ltd. #5348931 Report a problem

    Public tax history

    Tax history is unavailable.

    Neighborhood: 30184

    Nearby schools

    GreatSchools rating
    Schools provided by the listing agent
    • Elementary: White
    • Middle: Cass
    • High: Cass

    Source: GAMLS. This data may not be complete. We recommend contacting the local school district to confirm school assignments for this home.

    Get a cash offer in 3 minutes
    Find out how much your home could sell for in as little as 3 minutes with a no-obligation cash offer.
    Estimated market value
    $291,800
    Get a cash offer in 3 minutes
    Find out how much your home could sell for in as little as 3 minutes with a no-obligation cash offer.
    Estimated market value
    $291,800