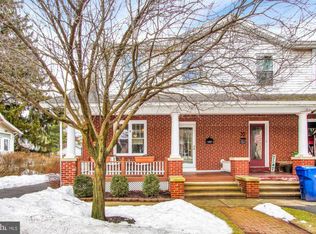
Welcome to 41 Wilson Street, West Lawn, a well-maintained solid brick home located in the highly desirable Wilson School District. This clean and inviting property offers 3 comfortable bedrooms, a 1-car garage, and the quality construction that has stood the test of time. Inside, you'll find a home that has been lovingly cared for and is ready for its next owner. Whether you're a first-time homebuyer, looking to downsize, or searching for a smart investment, this property offers a wonderful opportunity to make it your own. Conveniently situated near shopping, dining, parks, schools, and major commuting routes, you'll enjoy easy access to everything West Lawn and the surrounding communities have to offer. Don't miss your chance to own this move-in ready home in a fantastic location. This home is still available to be shown and offers are still being accepted. The current buyer has a home to sell in order to proceed with the purchase of this home.
For sale
Price cut: $5K (9/4)
$284,900
41 Wilson St, West Lawn, PA 19609
3beds
1,628sqft
Single Family Residence
Built in 1929
5,662 Square Feet Lot
$280,900 Zestimate®
$175/sqft
$-- HOA
What's special
Move-in ready homeClean and inviting propertyWell-maintained solid brick home
- 43 days
- 837
- 37
Zillow last checked:
Listing updated:
Listed by:
Anthony Borelli 610-507-3520,
Century 21 Gold 6107792500
Source: Bright MLS,MLS#: PABK2075678
Facts & features
Interior
Bedrooms & bathrooms
- Bedrooms: 3
- Bathrooms: 1
- Full bathrooms: 1
Rooms
- Room types: Living Room, Dining Room, Bedroom 2, Bedroom 3, Kitchen, Family Room, Bedroom 1, Sun/Florida Room, Storage Room, Utility Room, Full Bath
Bedroom 1
- Level: Upper
- Area: 180 Square Feet
- Dimensions: 12 X 15
Bedroom 2
- Level: Upper
- Area: 120 Square Feet
- Dimensions: 12 X 10
Bedroom 3
- Level: Upper
- Area: 144 Square Feet
- Dimensions: 12 X 12
Dining room
- Level: Main
- Area: 154 Square Feet
- Dimensions: 11 X 14
Family room
- Level: Lower
- Area: 299 Square Feet
- Dimensions: 13 X 23
Other
- Level: Upper
- Area: 48 Square Feet
- Dimensions: 6 X 8
Kitchen
- Level: Main
- Area: 154 Square Feet
- Dimensions: 14 X 11
Living room
- Level: Main
- Area: 264 Square Feet
- Dimensions: 12 X 22
Storage room
- Level: Lower
- Area: 63 Square Feet
- Dimensions: 7 X 9
Other
- Level: Main
- Area: 105 Square Feet
- Dimensions: 7 X 15
Utility room
- Level: Lower
- Area: 368 Square Feet
- Dimensions: 16 X 23
Heating
- Radiator, Oil
Cooling
- None
Appliances
- Included: Refrigerator, Washer, Dryer, Water Heater
Features
- Basement: Full,Partially Finished
- Has fireplace: No
Interior area
- Total structure area: 1,628
- Total interior livable area: 1,628 sqft
- Finished area above ground: 1,408
- Finished area below ground: 220
Property
Parking
- Total spaces: 4
- Parking features: Other, Detached, Driveway
- Garage spaces: 1
- Uncovered spaces: 3
Accessibility
- Accessibility features: None
Features
- Levels: Two
- Stories: 2
- Pool features: None
Lot
- Size: 5,662 Square Feet
- Features: Level
Details
- Additional structures: Above Grade, Below Grade
- Parcel number: 80438612778096
- Zoning: SS
- Zoning description: Suburban/Semi Urban
- Special conditions: Standard
Construction
Type & style
- Home type: SingleFamily
- Architectural style: Traditional
- Property subtype: Single Family Residence
Materials
- Frame
- Foundation: Other
Condition
- New construction: No
- Year built: 1929
Utilities & green energy
- Electric: 200+ Amp Service
- Sewer: Public Sewer
- Water: Public
- Utilities for property: Electricity Available, Phone Available, Sewer Available, Water Available
Community & HOA
Community
- Subdivision: None Available
HOA
- Has HOA: No
Location
- Region: West Lawn
- Municipality: SPRING TWP
Financial & listing details
- Price per square foot: $175/sqft
- Tax assessed value: $88,800
- Annual tax amount: $3,948
- Date on market: 7/29/2026
- Listing agreement: Exclusive Right To Sell
- Listing terms: Cash,Conventional,FHA,VA Loan
- Inclusions: Refrigerator, Washer, Dryer
- Exclusions: A / C Unit(s), Weather Vane, Hydrangea
- Ownership: Fee Simple
Estimated market value
$280,900
$267,000 - $295,000
$2,397/mo
Price history
| Date | Event | Price |
|---|---|---|
| 9/4/2026 | Listed for sale | $284,900-1.7%$175/sqft |
Source: | ||
| 8/12/2026 | Contingent | $289,900$178/sqft |
Source: | ||
| 7/29/2026 | Listed for sale | $289,900$178/sqft |
Source: | ||
Public tax history
| Year | Property taxes | Tax assessment |
|---|---|---|
| 2025 | $3,948 +3.9% | $88,800 |
| 2024 | $3,799 +5% | $88,800 |
| 2023 | $3,620 +2.5% | $88,800 |
| 2022 | $3,531 +3.6% | $88,800 |
| 2021 | $3,407 | $88,800 |
| 2020 | $3,407 +2.9% | $88,800 |
| 2019 | $3,310 +0.9% | $88,800 |
| 2018 | $3,282 +1.7% | $88,800 |
| 2017 | $3,226 +182.9% | $88,800 |
| 2016 | $1,140 | $88,800 |
| 2015 | $1,140 | $88,800 |
| 2014 | -- | $88,800 |
| 2013 | -- | $88,800 |
| 2012 | -- | $88,800 |
| 2011 | -- | $88,800 |
| 2010 | -- | $88,800 |
| 2009 | -- | $88,800 |
| 2008 | -- | $88,800 |
| 2007 | -- | $88,800 |
| 2006 | -- | $88,800 |
| 2005 | -- | $88,800 |
| 2004 | -- | $88,800 |
| 2003 | -- | $88,800 |
| 2002 | -- | $88,800 |
| 2000 | -- | $88,800 |
Find assessor info on the county website
Monthly payment
Est. payment
Payment breakdown
Explore the cost of this home by adjusting the details. Changes won't be saved.Climate risks
Neighborhood: Springmont
Nearby schools
Schools provided by the listing agent
- District: Wilson
Source: Bright MLS. This data may not be complete. We recommend contacting the local school district to confirm school assignments for this home.