Tastefully renovated with new flooring lower level and carpet in upstairs bedrooms. Updated kitchen with corner double bowl sink, SS appliances (refrigerator, stove and dishwasher); stove is vented to the exterior; sleek bright cabinets with lighting and under cabinet lighting; butcher block counters; eat in bar area with separated dining room. Stackable washer/dryer off kitchen. Plenty of southern light where you'll enjoy a private patio with privacy fence for morning coffee and breakfast or evening cocktails with dinner. Living room focal point has electric fireplace with access to updated powder room with vessel sink. Upstairs you'll find a primary suite with walk in closet and access to full updated bath/shower. Guest bedroom also has generous walk in closet with plenty of storage. One designated parking space #41-D under carport PLUS an additional general parking space.
Sold for $162,000
$162,000
41 Winchester Pl APT D, Dayton, OH 45458
2beds
1,080sqft
Condominium
Built in 1969
-- sqft lot
$169,500 Zestimate®
$150/sqft
$1,436 Estimated rent
Home value
$169,500
$153,000 - $188,000
$1,436/mo
Zestimate® history
Owner options
List your home for rent
$1,436/mo
Rent Zestimate®
Find your next renter with Zillow Rental Manager. Plus, with online applications, you can quickly screen prospective tenants – for free.
$1,436/mo
Rent Zestimate®
Refinance and save
$1,425/mo
Est. payment
Refinancing to a lower rate could help reduce your monthly payments and save thousands over the life of the loan.
$1,425/mo
Est. payment
Explore your selling options
Work with a Zillow partner agent
Leverage their expertise and Zillow's premium Showcase listings to get your home seen by more buyers.
Get startedList with your own agent
Get your home in front of millions of buyers by listing it on Zillow.
Learn how to do itSell it yourself
Take full control of how buyers see your home on Zillow by listing For Sale by Owner (FSBO).
List your homeWhat's special
Electric fireplacePrivacy fencePrivate patioUpdated powder roomPrimary suiteSs appliancesVented to the exterior
Zillow last checked:
Listing updated:
Listed by:
Joanne Cronin (937)298-6000,
Irongate Inc.
Bought with:
Joanne Cronin, 2009000642
Irongate Inc.
Source: DABR MLS,MLS#: 928696 Originating MLS: Dayton Area Board of REALTORS
Originating MLS: Dayton Area Board of REALTORSFacts & features
Interior
Bedrooms & bathrooms
- Bedrooms: 2
- Bathrooms: 2
- Full bathrooms: 1
- 1/2 bathrooms: 1
- Main level bathrooms: 1
Bedroom
- Level: Second
- Dimensions: 13 x 17
Bedroom
- Level: Second
- Dimensions: 13 x 12
Dining room
- Level: Main
- Dimensions: 13 x 9
Kitchen
- Level: Main
- Dimensions: 7 x 12
Living room
- Level: Main
- Dimensions: 12 x 16
Utility room
- Level: Main
- Dimensions: 4 x 4
Heating
- Forced Air, Natural Gas
Cooling
- Central Air
Appliances
- Included: Dryer, Dishwasher, Disposal, Range, Washer, Gas Water Heater
Features
- High Speed Internet
- Windows: Wood Frames
- Has fireplace: Yes
- Fireplace features: Electric
Interior area
- Total structure area: 1,080
- Total interior livable area: 1,080 sqft
Property
Parking
- Parking features: Carport, Detached, Garage
- Has garage: Yes
- Has carport: Yes
Features
- Levels: Two
- Stories: 2
- Patio & porch: Patio
- Exterior features: Fence, Patio
Lot
- Size: 592 Square Feet
Details
- Parcel number: O68501100036
- Zoning: Residential
- Zoning description: Residential
Construction
Type & style
- Home type: Condo
- Property subtype: Condominium
Materials
- Brick
- Foundation: Slab
Condition
- Year built: 1969
Utilities & green energy
- Water: Public
- Utilities for property: Natural Gas Available, Sewer Available, Water Available, Cable Available
Community & HOA
Community
- Subdivision: Village Square Condo
HOA
- Has HOA: Yes
- Services included: Insurance, Maintenance Grounds, Snow Removal, Trash, Water
- HOA fee: $259 monthly
- HOA name: Apple Property Management
Location
- Region: Dayton
Financial & listing details
- Price per square foot: $150/sqft
- Date on market: 3/2/2025
- Listing terms: Conventional
Price history
| Date | Event | Price |
|---|---|---|
| 4/7/2025 | Sold | $162,000$150/sqft |
Source:  DABR MLS #928696 Report a problem DABR MLS #928696 Report a problem | ||
| 3/6/2025 | Pending sale | $162,000$150/sqft |
Source: DABR MLS #928696 Report a problem | ||
| 3/6/2025 | Contingent | $162,000$150/sqft |
Source: DABR MLS #928696 Report a problem | ||
| 3/2/2025 | Listed for sale | $162,000+2%$150/sqft |
Source: DABR MLS #928696 Report a problem | ||
| 2/20/2025 | Listing removed | $158,900$147/sqft |
Source: DABR MLS #923711 Report a problem | ||
| 2/4/2025 | Price change | $158,900-0.1%$147/sqft |
Source: DABR MLS #923711 Report a problem | ||
| 1/29/2025 | Price change | $159,000-1.9%$147/sqft |
Source: DABR MLS #923711 Report a problem | ||
| 11/13/2024 | Listed for sale | $162,000$150/sqft |
Source: DABR MLS #923711 Report a problem | ||
Public tax history
Tax history is unavailable.
Neighborhood: 45458
Nearby homes
- $137,6002 bd1 ba960 sqft41 Winchester Pl #33, Dayton, OH 45458Off Market
- $147,4002 bd1 ba960 sqft41 Winchester Pl #35, Dayton, OH 45458Off Market

- $162,0001 bd1 ba624 sqft41 Winchester Pl #36, Dayton, OH 45458Sold
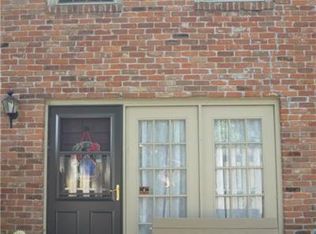
- $148,3002 bd1 ba1k sqft41 Winchester Pl #37, Dayton, OH 45458Off Market
- $144,0002 bd2 ba1k sqft41 Winchester Pl #38, Dayton, OH 45458Off Market
- $135,5002 bd1 ba960 sqft41 Winchester Pl #40, Dayton, OH 45458Off Market
- $105,4001 bd1 ba624 sqft41 Winchester Pl #41, Dayton, OH 45458Off Market
- $134,9002 bd1 ba960 sqft41 Winchester Pl #42, Dayton, OH 45458Off Market
Nearby schools
GreatSchools rating
- 7/10W O Cline Elementary SchoolGrades: 2-5Distance: 0.3 mi
- 8/10Magsig Middle SchoolGrades: 6-8Distance: 0.3 mi
- 8/10Centerville High SchoolGrades: 9-12Distance: 0.6 mi
Schools provided by the listing agent
- District: Centerville
Source: DABR MLS. This data may not be complete. We recommend contacting the local school district to confirm school assignments for this home.
Get a cash offer in 3 minutes
Find out how much your home could sell for in as little as 3 minutes with a no-obligation cash offer.
Estimated market value
$169,500
Get a cash offer in 3 minutes
Find out how much your home could sell for in as little as 3 minutes with a no-obligation cash offer.
Estimated market value
$169,500
- Ohio
- Montgomery County
- Centerville
- 45458
- 41 Winchester Pl Apartment D
Nearby cities
Nearby zip codes
Other Centerville Topics
