Skip main navigation
Closed
  • Listed by: RE/MAX Synergy
    Bought with: EXP Realty
    $800,000

    41 Windsor Boulevard, Londonderry, NH 03053

    4beds
    3,212sqft
    Single Family Residence
    Built in 1989
    1.44 Acres Lot
    $800,300 Zestimate®
    $249/sqft
    $4,927 Estimated rent

    Home value

    $800,300

    $760,000 - $840,000

    $4,927/mo

    Zestimate® history
    Loading
    Loading...

    Owner options

    List your home for rent

    $4,927/mo

    Rent Zestimate®

    Find your next renter with Zillow Rental Manager. Plus, with online applications, you can quickly screen prospective tenants – for free.

    Learn more

    $4,927/mo

    Rent Zestimate®

    Refinance and save

    $5,184/mo

    Est. payment

    Refinancing to a lower rate could help reduce your monthly payments and save thousands over the life of the loan.

    See today's rates

    $5,184/mo

    Est. payment

    Explore your selling options

    Work with a Zillow partner agent

    Leverage their expertise and Zillow's premium Showcase listings to get your home seen by more buyers.

    Get started

    List with your own agent

    Get your home in front of millions of buyers by listing it on Zillow.

    Learn how to do it

    Sell it yourself

    Take full control of how buyers see your home on Zillow by listing For Sale by Owner (FSBO).

    List your home

    What's special

    Ample parkingComfortable primary suiteFormal dining roomSpacious first floorTwo additional bedroomsWalk-in closetSurrounded by woods
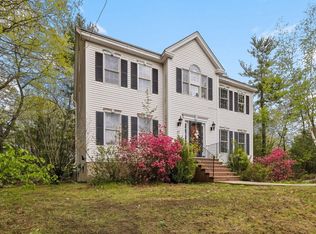
    Welcome to this beautifully designed home offering space, flexibility, and privacy in a sought-after, well-established neighborhood. The spacious first floor features an inviting eat-in kitchen that flows seamlessly out to a large two-tier deck—perfect for entertaining or relaxing outdoors. Enjoy a bright living room with a charming bay window, a formal dining room, convenient half bathroom, and an impressive family room boasting over 500 square feet with sliders leading to the fenced-in backyard. Upstairs, the second floor offers a comfortable primary suite complete with a walk-in closet and full bathroom, along with two additional bedrooms, a second full bathroom, and a dedicated laundry area for added convenience. The third floor provides an oversized fourth bedroom or a versatile bonus space to suit your needs—whether it be a home office, gym, or playroom. Set back for added privacy and surrounded by woods, the outdoor space features a fenced-in yard with an additional dog fencing area, plus ample parking. Open House Saturday 4/11/26 from 11:00–12:30 and Sunday 4/12/26 from 11:00–12:00. Don’t miss your opportunity to make this exceptional home yours!

    Zillow last checked:

    Listing updated:

    Listed by:

    Rebecca Curran,

    RE/MAX Synergy Cell:603-867-1470

    Bought with:

    Dempsey Realty Group

    EXP Realty

    Source: PrimeMLS,MLS#: 5082877MLS Logo

    Facts & features

    Interior

    Bedrooms & bathrooms
    • Bedrooms: 4
    • Bathrooms: 3
    • Full bathrooms: 2
    • 1/2 bathrooms: 1
    Heating
    • Oil, Hot Water
    Cooling
    • Wall Unit(s)
    Appliances
    • Included: Dishwasher, Microwave, Refrigerator, Electric Stove
    • Laundry: 2nd Floor Laundry
    Features
    • Cathedral Ceiling(s), Ceiling Fan(s), Dining Area, Kitchen Island, Primary BR w/ BA, Walk-In Closet(s)
    • Flooring: Carpet, Hardwood, Tile
    • Windows: Blinds, Drapes, Skylight(s)
    • Basement: Concrete,Unfinished,Walk-Out Access
    • Number of fireplaces: 1
    • Fireplace features: 1 Fireplace
    Interior area
    • Total structure area: 3,212
    • Total interior livable area: 3,212 sqft
    • Finished area above ground: 3,212
    • Finished area below ground: 0

    Property

    Parking
    • Total spaces: 2
    • Parking features: Paved, Driveway
    • Garage spaces: 2
    • Has uncovered spaces: Yes
    Features
    • Levels: Two
    • Stories: 2
    • Patio & porch: Patio, Covered Porch
    • Exterior features: Deck, Playground
    • Fencing: Dog Fence,Full
    Lot
    • Size: 1.44 Acres
    • Features: Corner Lot, Country Setting, Landscaped, Subdivided, Wooded, Neighborhood
    Details
    • Parcel number: LONDM003L04572
    • Zoning description: AR-I

    Construction

    Type & style
    • Home type: SingleFamily
    • Architectural style: Colonial
    • Property subtype: Single Family Residence
    Materials
    • Wood Siding
    • Foundation: Concrete
    • Roof: Architectural Shingle
    Condition
    • New construction: No
    • Year built: 1989

    Utilities & green energy

    • Electric: Circuit Breakers
    • Sewer: Private Sewer
    • Utilities for property: Cable at Site

    Community & neighborhood

    Security
    • Security features: Smoke Detector(s)
    Location
    • Region: Londonderry
    • Subdivision: Gramercy Park

    Price history

    DateEventPrice
    6/17/2026Sold$800,000+0%$249/sqft
    Source: PrimeMLS #5082877 Report a problem
    4/14/2026Pending sale$799,900+7.4%$249/sqft
    Source: PrimeMLS #5082877 Report a problem
    4/9/2026Listed for sale$744,900+137.2%$232/sqft
    Source: PrimeMLS #5082877 Report a problem
    8/20/2013Sold$314,000-6.2%$98/sqft
    Source: Public Record Report a problem
    7/16/2013Pending sale$334,900$104/sqft
    Source: Coldwell Banker Residential Brokerage - Derry / Londonderry #4232695 Report a problem
    4/27/2013Listed for sale$334,900$104/sqft
    Source: Coldwell Banker Residential Brokerage/Derry #4232695 Report a problem

    Public tax history

    YearProperty taxesTax assessment
    2024$10,086 +3.1%$624,900
    2023$9,780 +7.7%$624,900 +27.2%
    2022$9,079 +8.5%$491,300 +18.1%
    2020$8,366 +3.7%$416,000
    2019$8,066 +6.3%$416,000 +19.5%
    2018$7,591 +0.9%$348,200
    2017$7,525 +0.5%$348,200
    2016$7,486 +3.3%$348,200 +1%
    2015$7,248 -0.3%$344,800
    2014$7,272 $344,800

    Find assessor info on the county website

    Neighborhood: 03053

    Nearby schools

    GreatSchools rating
    Schools provided by the listing agent
    • Elementary: South Londonderry Elem
    • Middle: Londonderry Middle School
    • High: Londonderry Senior HS
    • District: Londonderry School District

    Source: PrimeMLS. This data may not be complete. We recommend contacting the local school district to confirm school assignments for this home.

    Get a cash offer in 3 minutes
    Find out how much your home could sell for in as little as 3 minutes with a no-obligation cash offer.
    Estimated market value
    $800,300
    Get a cash offer in 3 minutes
    Find out how much your home could sell for in as little as 3 minutes with a no-obligation cash offer.
    Estimated market value
    $800,300