Welcome to your South Florida retreat in the highly sought-after Barclay Club at PGA National, a premier resort-style community where membership is optional. This spacious 3-bedroom, 2.5-bathroom home offers over 2,100 sq. ft. of comfortable living, perfectly designed for both seasonal or year-round living.
As you enter, you're greeted by soaring 20-foot ceilings and a dramatic, freshly painted fireplace wall that sets the tone for the home's airy, inviting feel. A fully enclosed Florida room off the living area creates true indoor/outdoor living and expands your entertaining space. The primary suite on the first floor includes a private atrium off the bathroom—ideal for sunbathing, a sauna, or lush landscaping. (*Newer appliances in kitchen) The oversized kitchen with breakfast area flows into the formal dining space, while upstairs features two guest bedrooms with a Jack & Jill bath, one currently converted to a loft/office (easily returned to a bedroom).
Step outside to your private backyard retreat, complete with a built-in grill, patio space, and a low-maintenance lap pool perfect for cooling off under the Florida sun.
Barclay Club residents enjoy a private neighborhood pool within walking distance, while PGA National offers five championship golf courses, top-tier tennis and pickleball, a luxurious spa, resort pools, and seven on-site restaurantsincluding the renowned Butcher's Club. With no mandatory membership, you have the flexibility to enjoy public dining and spa services or opt into club membership for full access to amenities.
Prime Location: PGA National is minutes from Palm Beach International Airport, I-95, and the Florida Turnpike. You're close to Downtown West Palm Beach, world-class dining, shopping, and pristine beaches. Just 7 minutes to Jupiter, 5 minutes to Palm Beach Gardens' North County District Park (which recently hosted Real Madrid's training sessions), and a short ride to the Brightline high-speed rail with service to Miami and Orlando.
Don't miss this opportunity to own in one of Palm Beach Gardens' most prestigious communitieswhere luxury, lifestyle, and location meet.
Sold for $662,500
$662,500
41 Windsor Lane, Palm Beach Gardens, FL 33418
3beds
2,149sqft
Single Family Residence
Built in 1987
4,403 Square Feet Lot
$683,000 Zestimate®
$308/sqft
$6,726 Estimated rent
Home value
$683,000
$608,000 - $765,000
$6,726/mo
Zestimate® history
Owner options
List your home for rent
$6,726/mo
Rent Zestimate®
Find your next renter with Zillow Rental Manager. Plus, with online applications, you can quickly screen prospective tenants – for free.
$6,726/mo
Rent Zestimate®
Refinance and save
$4,834/mo
Est. payment
Refinancing to a lower rate could help reduce your monthly payments and save thousands over the life of the loan.
$4,834/mo
Est. payment
Explore your selling options
Work with a Zillow partner agent
Leverage their expertise and Zillow's premium Showcase listings to get your home seen by more buyers.
Get startedList with your own agent
Get your home in front of millions of buyers by listing it on Zillow.
Learn how to do itSell it yourself
Take full control of how buyers see your home on Zillow by listing For Sale by Owner (FSBO).
List your homeWhat's special
Zillow last checked:
Listing updated:
Listed by:
Devin Buoniello 561-284-3726,
The Telchin Group LLC,
Eric Daniel Telchin 561-301-0249,
The Telchin Group LLC
Bought with:
Anastasiia Miroshnichenko, 3625479
FPB Investment Properties, Inc
Source: BeachesMLS,MLS#: R11118895 Originating MLS: BeachesMLS
Originating MLS: BeachesMLSFacts & features
Interior
Bedrooms & bathrooms
- Bedrooms: 3
- Bathrooms: 3
- Full bathrooms: 2
- 1/2 bathrooms: 1
- Main level bathrooms: 2
- Main level bedrooms: 1
Primary bedroom
- Level: Main
- Area: 221
- Dimensions: 17 X 13
Primary bedroom
- Level: Main
- Area: 221
- Dimensions: 17 X 13
Bedroom 2
- Level: Upper
- Area: 144
- Dimensions: 12 X 12
Bedroom 2
- Level: Upper
- Area: 144
- Dimensions: 12 X 12
Bedroom 3
- Level: Upper
- Area: 144
- Dimensions: 12 X 12
Bedroom 3
- Level: Upper
- Area: 144
- Dimensions: 12 X 12
Den
- Level: Main
- Area: 192
- Dimensions: 16 X 12
Den
- Level: Main
- Area: 192
- Dimensions: 16 X 12
Kitchen
- Level: Main
- Area: 176
- Dimensions: 16 X 11
Kitchen
- Level: Main
- Area: 176
- Dimensions: 16 X 11
Living room
- Level: Main
- Area: 266
- Dimensions: 19 X 14
Living room
- Level: Main
- Area: 266
- Dimensions: 19 X 14
Heating
- Central
Cooling
- Central Air, Ceiling Fan(s)
Appliances
- Included: Dryer, Dishwasher, Electric Range, Electric Water Heater, Free-Standing Freezer, Microwave, Refrigerator, Water Heater, Washer
- Laundry: In Garage
Features
- Attic, Built-in Features, Closet Cabinetry, Dual Sinks, Eat-in Kitchen, Living/Dining Room, Main Level Primary, Pull Down Attic Stairs, Split Bedrooms, Separate Shower, Walk-In Closet(s)
- Flooring: Carpet, Vinyl
- Windows: Plantation Shutters
- Attic: Pull Down Stairs
- Has fireplace: Yes
Interior area
- Total structure area: 2,804
- Total interior livable area: 2,149 sqft
Property
Parking
- Total spaces: 2
- Parking features: Attached, Garage, Garage Door Opener
- Attached garage spaces: 2
Features
- Levels: Two
- Stories: 2
- Entry location: Entry Level Living Area Y
- Patio & porch: Covered, Deck, Patio
- Exterior features: Built-in Barbecue, Barbecue, Outdoor Living Area
- Has private pool: Yes
- Pool features: In Ground, Association
- Fencing: Fenced
- Waterfront features: None
Lot
- Size: 4,403 Square Feet
- Features: < 1/4 Acre
Details
- Parcel number: 52424215130020050
- Zoning: PCD(ci
Construction
Type & style
- Home type: SingleFamily
- Architectural style: Colonial,Traditional
- Property subtype: Single Family Residence
Materials
- Block
- Roof: Barrel
Condition
- Resale
- New construction: No
- Year built: 1987
Details
- Builder name: Toll Brothers
Utilities & green energy
- Electric: 3 Phase
- Sewer: Public Sewer
- Water: Public
- Utilities for property: Cable Available, Sewer Available, Water Available
Community & HOA
Community
- Features: Home Owners Association, Gated, Street Lights
- Security: Gated with Guard, Gated Community, Security Guard
- Subdivision: BARCLAY CLUB AT PGA NATL
HOA
- Has HOA: Yes
- Amenities included: Playground, Pool, Restaurant, Sidewalks, Trail(s)
- Services included: Cable TV, Maintenance Grounds, Security, Trash
- HOA fee: $355 monthly
- HOA phone: 561-250-6565
Location
- Region: Palm Beach Gardens
Financial & listing details
- Price per square foot: $308/sqft
- Tax assessed value: $509,009
- Annual tax amount: $4,270
- Date on market: 8/27/2025
- Cumulative days on market: 42 days
- Listing terms: Cash,Conventional
Price history
| Date | Event | Price |
|---|---|---|
| 12/1/2025 | Sold | $662,500-1.9%$308/sqft |
Source:  BeachesMLS #R11118895 Report a problem BeachesMLS #R11118895 Report a problem | ||
| 8/27/2025 | Listed for sale | $675,000-5.6%$314/sqft |
Source: BeachesMLS #RX-11118895 Report a problem | ||
| 6/27/2025 | Listing removed | $714,980$333/sqft |
Source: BeachesMLS #RX-11075668 Report a problem | ||
| 5/30/2025 | Price change | $714,9800%$333/sqft |
Source: BeachesMLS #RX-11075668 Report a problem | ||
| 5/12/2025 | Price change | $714,990-1.4%$333/sqft |
Source: BeachesMLS #RX-11075668 Report a problem | ||
| 4/30/2025 | Price change | $724,9900%$337/sqft |
Source: BeachesMLS #RX-11075668 Report a problem | ||
| 3/27/2025 | Listed for sale | $725,000-3.2%$337/sqft |
Source: BeachesMLS #RX-11075668 Report a problem | ||
| 3/25/2025 | Listing removed | $748,970$349/sqft |
Source: BeachesMLS #RX-11029280 Report a problem | ||
| 1/31/2025 | Price change | $748,9700%$349/sqft |
Source: BeachesMLS #RX-11029280 Report a problem | ||
| 12/31/2024 | Price change | $748,9800%$349/sqft |
Source: BeachesMLS #RX-11029280 Report a problem | ||
| 11/29/2024 | Price change | $748,9900%$349/sqft |
Source: BeachesMLS #RX-11029280 Report a problem | ||
| 10/17/2024 | Listed for sale | $749,000+0%$349/sqft |
Source: BeachesMLS #RX-11029280 Report a problem | ||
| 4/29/2024 | Listing removed | -- |
Source: BeachesMLS #RX-10956111 Report a problem | ||
| 4/1/2024 | Price change | $748,9800%$349/sqft |
Source: BeachesMLS #RX-10956111 Report a problem | ||
| 2/29/2024 | Price change | $748,9900%$349/sqft |
Source: BeachesMLS #RX-10956111 Report a problem | ||
| 2/2/2024 | Listed for sale | $749,000+142.4%$349/sqft |
Source: BeachesMLS #RX-10956111 Report a problem | ||
| 8/17/2012 | Listing removed | $309,000$144/sqft |
Source: Leibowitz Realty Inc. #R3276608 Report a problem | ||
| 4/24/2012 | Listed for sale | $309,000$144/sqft |
Source: Leibowitz Realty Inc. #R3276608 Report a problem | ||
Public tax history
| Year | Property taxes | Tax assessment |
|---|---|---|
| 2025 | $4,397 +3% | $239,927 +2.9% |
| 2024 | $4,270 +4% | $233,165 +3% |
| 2023 | $4,104 +1.6% | $226,374 +3% |
| 2022 | $4,038 +1.2% | $219,781 +3% |
| 2021 | $3,992 +2.3% | $213,380 +1.4% |
| 2020 | $3,902 +1.3% | $210,434 +2.3% |
| 2019 | $3,852 | $205,703 +1.9% |
| 2018 | $3,852 +4.5% | $201,868 +2.1% |
| 2017 | $3,685 +0.7% | $197,716 +2.1% |
| 2016 | $3,661 +1.1% | $193,649 +0.7% |
| 2015 | $3,622 -2.7% | $192,303 +0.8% |
| 2014 | $3,721 +1.1% | $190,777 +1.5% |
| 2013 | $3,680 +0.6% | $187,958 +1.7% |
| 2012 | $3,657 -1.1% | $184,816 +3% |
| 2011 | $3,697 +0.6% | $179,433 +1.5% |
| 2010 | $3,674 +7.7% | $176,781 +2.7% |
| 2009 | $3,412 +7.2% | $172,133 +0.1% |
| 2008 | $3,183 -4.7% | $171,961 +3% |
| 2007 | $3,339 -4.6% | $166,952 +2.5% |
| 2006 | $3,500 | $162,880 +3% |
| 2005 | -- | $158,136 +3% |
| 2004 | $1,663 +151.3% | $153,530 +1.9% |
| 2003 | $662 -80.4% | $150,667 +2.4% |
| 2002 | $3,380 +1.6% | $147,136 +1.6% |
| 2001 | $3,328 +7.7% | $144,819 +3% |
| 2000 | $3,089 +27.5% | $140,601 |
| 1999 | $2,422 | $140,601 |
Find assessor info on the county website
Neighborhood: PGA National
Nearby homes
- $597,4003 bd2 ba1.5k sqft39 Windsor Ln, Palm Beach Gardens, FL 33418Off Market
- $737,3003 bd3 ba2.1k sqft43 Windsor Ln, Palm Beach Gardens, FL 33418Off Market

- $700,0003 bd3 ba2.3k sqft45 Windsor Ln, Palm Beach Gardens, FL 33418Sold
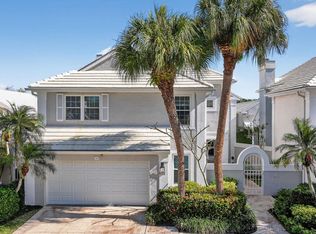
- $667,3003 bd2 ba2.1k sqft37 Windsor Ln, Palm Beach Gardens, FL 33418Off Market
- $528,4003 bd2 ba1.5k sqft12 Selby Ln, Palm Beach Gardens, FL 33418Off Market
- $560,3003 bd2 ba1.5k sqft10 Selby Ln, Palm Beach Gardens, FL 33418Off Market
- $528,4003 bd2 ba1.5k sqft14 Selby Ln, Palm Beach Gardens, FL 33418Off Market
- $562,0003 bd2 ba1.5k sqft47 Windsor Ln, Palm Beach Gardens, FL 33418Sold
Nearby schools
GreatSchools rating
- 10/10Timber Trace Elementary SchoolGrades: PK-5Distance: 2.2 mi
- 8/10Watson B. Duncan Middle SchoolGrades: 6-8Distance: 2.3 mi
- 3/10Palm Beach Gardens High SchoolGrades: 9-12Distance: 2 mi
Schools provided by the listing agent
- Elementary: Timber Trace
- Middle: Watson B. Duncan
- High: Palm Beach Gardens
Source: BeachesMLS. This data may not be complete. We recommend contacting the local school district to confirm school assignments for this home.
Get a cash offer in 3 minutes
Find out how much your home could sell for in as little as 3 minutes with a no-obligation cash offer.
Estimated market value
$683,000
Get a cash offer in 3 minutes
Find out how much your home could sell for in as little as 3 minutes with a no-obligation cash offer.
Estimated market value
$683,000
- Florida
- Palm Beach County
- Palm Beach Gardens
- 33418
- PGA National
- 41 Windsor Lane
Nearby cities
Nearby neighborhoods
Nearby zip codes
Other Palm Beach Gardens Topics
- Apartments for Rent in 33418
- Houses for Sale in 33418
- Houses for Rent in 33418
- 33418 Real Estate
- Palm Beach Gardens Condos
- Houses for Sale in Palm Beach Gardens
- Newest Listings in Palm Beach Gardens
- Palm Beach Gardens Home Values
- Palm Beach Gardens Real Estate Agents
- Palm Beach Gardens Refinance
- Palm Beach Gardens Mortgage Rates
