This one-of-a-kind property, located in the highly desirable Murray Ave Elementary School district, features lush and beautifully landscaped grounds, complete with a sparkling swimming pool with hot tub, a separate pool house, a private tennis court with lights, expansive patios and picturesque outdoor living spaces. Nestled on an expansive 2.4-acre lot in the coveted Winged Foot community, this stunning estate offers endless opportunities for fun, fitness and entertaining. The interior is warm and inviting, and offers almost 6,000 square feet of living space across two levels. This exceptional property offering an unparalleled resort lifestyle is conveniently located just minutes from the charming villages of Larchmont and Mamaroneck, with their trendy restaurants, shops, and scenic parks. Don't miss this rare opportunity to own your own private retreat in the coveted Winged Foot community. Additional Information: Amenities:Guest Quarters,Storage,Tennis,ParkingFeatures:2 Car Attached,
Sold for $3,080,000
$3,080,000
41 Winged Foot Drive, Larchmont, NY 10538
6beds
5,838sqft
Single Family Residence, Residential
Built in 1952
2.42 Acres Lot
$4,178,600 Zestimate®
$528/sqft
$18,478 Estimated rent
Home value
$4,178,600
$3.64M - $4.81M
$18,478/mo
Zestimate® history
Owner options
List your home for rent
$18,478/mo
Rent Zestimate®
Find your next renter with Zillow Rental Manager. Plus, with online applications, you can quickly screen prospective tenants – for free.
$18,478/mo
Rent Zestimate®
Refinance and save
$20,722/mo
Est. payment
Refinancing to a lower rate could help reduce your monthly payments and save thousands over the life of the loan.
$20,722/mo
Est. payment
Explore your selling options
Work with a Zillow partner agent
Leverage their expertise and Zillow's premium Showcase listings to get your home seen by more buyers.
Get startedList with your own agent
Get your home in front of millions of buyers by listing it on Zillow.
Learn how to do itSell it yourself
Take full control of how buyers see your home on Zillow by listing For Sale by Owner (FSBO).
List your homeWhat's special
Zillow last checked:
Listing updated:
Listed by:
Mary Gail Barry 914-715-5835,
Compass Greater NY, LLC 914-341-1561
Bought with:
Kaitlan S. Cantwell, 10401212269
Compass Greater NY, LLC
Source: OneKey® MLS as distributed by MLS GRID,MLS#: H6243267
Facts & features
Interior
Bedrooms & bathrooms
- Bedrooms: 6
- Bathrooms: 6
- Full bathrooms: 5
- 1/2 bathrooms: 1
Other
- Description: Entry Hall, living room w/fpl, formal dining room, eat-in kitchen, mudroom/pantry, large family room w/vaulted ceiling, powder room, Library, primary suite w/enslite bathroom, bedroom/office, full bath, bedroom/office
- Level: First
Other
- Description: Open family room area, 4 bedrooms, 2 bathrooms, hall study area w/BI desk, WI cedar closet
- Level: Second
Other
- Description: Separate stairs to bedroom w/en suite bath
- Level: Second
Other
- Description: Large bonus room, laundry, storage, utilities
- Level: Lower
Heating
- Forced Air
Cooling
- Central Air, Wall/Window Unit(s)
Appliances
- Included: Dishwasher, Disposal, Dryer, Microwave, Refrigerator, Washer, Gas Water Heater
Features
- Built-in Features, Cathedral Ceiling(s), Chandelier, Eat-in Kitchen, Entertainment Cabinets, Entrance Foyer, Formal Dining, First Floor Bedroom, Master Downstairs, Primary Bathroom
- Flooring: Carpet, Hardwood
- Windows: Blinds, Double Pane Windows, Screens
- Basement: Finished,Walk-Out Access
- Attic: None
- Number of fireplaces: 1
Interior area
- Total structure area: 5,838
- Total interior livable area: 5,838 sqft
Property
Parking
- Total spaces: 2
- Parking features: Attached, Driveway, Garage Door Opener
- Has uncovered spaces: Yes
Features
- Levels: Two
- Stories: 2
- Patio & porch: Patio
- Exterior features: Speakers
- Pool features: In Ground
- Has spa: Yes
Lot
- Size: 2.42 Acres
- Features: Near Public Transit, Sprinklers In Front, Sprinklers In Rear, Split Possible
Details
- Parcel number: 3289002000000030000388
- Other equipment: Generator, Pool Equip/Cover
Construction
Type & style
- Home type: SingleFamily
- Architectural style: Cape Cod
- Property subtype: Single Family Residence, Residential
Materials
- Clapboard, Shingle Siding
Condition
- Year built: 1952
Utilities & green energy
- Sewer: Public Sewer
- Water: Public
- Utilities for property: Trash Collection Public
Community & HOA
Community
- Features: Park, Tennis Court(s)
- Security: Security System
HOA
- Has HOA: No
- Amenities included: Park
Location
- Region: Larchmont
Financial & listing details
- Price per square foot: $528/sqft
- Tax assessed value: $2,300,000
- Annual tax amount: $53,519
- Date on market: 5/18/2023
- Listing agreement: Exclusive Right To Sell
- Inclusions: B/I Audio/Visual Equip, Flat Screen TV Bracket, Light Fixtures, Oven/Range, Second Freezer
Price history
| Date | Event | Price |
|---|---|---|
| 9/20/2023 | Sold | $3,080,000+2.7%$528/sqft |
Source:  OneKey® MLS as distributed by MLS GRID #H6243267 Report a problem OneKey® MLS as distributed by MLS GRID #H6243267 Report a problem | ||
| 5/28/2023 | Pending sale | $2,998,000$514/sqft |
Source: OneKey® MLS as distributed by MLS GRID #H6243267 Report a problem | ||
| 5/23/2023 | Listing removed | -- |
Source: OneKey® MLS as distributed by MLS GRID #H6243267 Report a problem | ||
| 5/18/2023 | Listed for sale | $2,998,000+30.3%$514/sqft |
Source: OneKey® MLS as distributed by MLS GRID #H6243267 Report a problem | ||
| 10/9/2020 | Sold | $2,300,005-7.1%$394/sqft |
Source: OneKey® MLS as distributed by MLS GRID #H6014375 Report a problem | ||
| 7/15/2020 | Pending sale | $2,475,000$424/sqft |
Source: Julia B Fee Sotheby's International Realty #6014375 Report a problem | ||
| 5/26/2020 | Listed for sale | $2,475,000+7.6%$424/sqft |
Source: Julia B Fee Sothebys Int. Rlty #H6014375 Report a problem | ||
| 1/9/2020 | Sold | $2,300,005+0%$394/sqft |
Source: Agent Provided Report a problem | ||
| 6/4/2019 | Sold | $2,300,000-13.2%$394/sqft |
Source: OneKey® MLS as distributed by MLS GRID #H4811028 Report a problem | ||
| 11/15/2018 | Pending sale | $2,650,000$454/sqft |
Source: Julia B Fee Sotheby's International Realty #4811028 Report a problem | ||
| 6/19/2018 | Listed for sale | $2,650,000-11.7%$454/sqft |
Source: Julia B Fee Sothebys Int. Rlty #4811028 Report a problem | ||
| 3/20/2018 | Listing removed | $2,999,999$514/sqft |
Source: Coldwell Banker Residential Brokerage - Rye/Harrison Office #4726732 Report a problem | ||
| 1/24/2018 | Price change | $2,999,999-20%$514/sqft |
Source: Coldwell Banker Residential Brokerage - Rye/Harrison Office #4726732 Report a problem | ||
| 6/15/2017 | Listed for sale | $3,750,000$642/sqft |
Source: Coldwell Banker Res Brokerage #4726732 Report a problem | ||
Public tax history
| Year | Property taxes | Tax assessment |
|---|---|---|
| 2025 | -- | $3,710,000 +16.9% |
| 2024 | -- | $3,175,000 +19.5% |
| 2023 | -- | $2,657,000 +9% |
| 2022 | -- | $2,438,000 +6% |
| 2021 | -- | $2,300,000 |
| 2020 | -- | $2,300,000 |
| 2019 | -- | $2,300,000 -12.4% |
| 2018 | -- | $2,626,000 |
| 2017 | -- | $2,626,000 +1% |
| 2016 | -- | $2,600,000 |
| 2015 | -- | $2,600,000 +19% |
| 2014 | -- | $2,185,000 |
| 2013 | -- | $2,185,000 +5102.4% |
| 2012 | -- | $42,000 |
| 2011 | -- | $42,000 -16% |
| 2010 | -- | $50,000 |
| 2009 | -- | $50,000 |
| 2008 | -- | $50,000 |
| 2007 | -- | $50,000 -9.1% |
| 2004 | -- | $55,000 |
| 2003 | -- | $55,000 |
| 2002 | -- | $55,000 |
| 2001 | -- | $55,000 |
| 2000 | -- | $55,000 |
| 1999 | -- | $55,000 |
Find assessor info on the county website
Neighborhood: 10538
Nearby homes
- $3,047,2005 bd4 ba4.5k sqft2 Ormond Pl, Larchmont, NY 10538Off Market
- $1,600,0004 bd4 ba2.6k sqft4 Boulder Brae Ln, Larchmont, NY 10538Sold
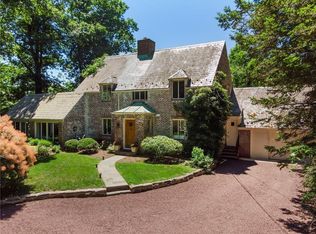
- $3,080,4003 bd4 ba3k sqft848 Fenimore Rd, Larchmont, NY 10538Off Market
- $2,827,2005 bd5 ba4.1k sqft2 Durham Rd, Larchmont, NY 10538Off Market
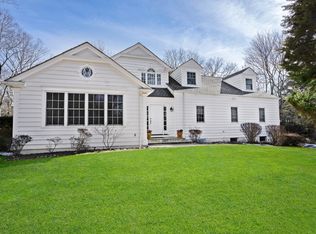
- $1,891,0004 bd3 ba2.3k sqft3 Boulder Brae Ln, Larchmont, NY 10538Off Market
- $2,781,5005 bd3 ba4k sqft4 Larch Ln, Larchmont, NY 10538Off Market
- $2,715,6004 bd3 ba3.8k sqft39 Winged Foot Dr, Larchmont, NY 10538Off Market
- $4,337,4005 bd6 ba8.5k sqft40 Winged Foot Dr, Larchmont, NY 10538Off Market
Nearby schools
GreatSchools rating
- 8/10Murray Avenue SchoolGrades: K-5Distance: 0.8 mi
- 9/10Hommocks SchoolGrades: 6-8Distance: 1.4 mi
- 8/10Mamaroneck High SchoolGrades: 9-12Distance: 1.1 mi
Schools provided by the listing agent
- Elementary: Murray Avenue
- Middle: Hommocks
- High: Mamaroneck High School
Source: OneKey® MLS as distributed by MLS GRID. This data may not be complete. We recommend contacting the local school district to confirm school assignments for this home.
Get a cash offer in 3 minutes
Find out how much your home could sell for in as little as 3 minutes with a no-obligation cash offer.
Estimated market value
$4,178,600
Get a cash offer in 3 minutes
Find out how much your home could sell for in as little as 3 minutes with a no-obligation cash offer.
Estimated market value
$4,178,600
- New York
- Westchester County
- Larchmont
- 10538
- 41 Winged Foot Drive
Nearby cities
Nearby zip codes
Other Larchmont Topics
