This charming Cape Cod-style home is in mint condition and offers the perfect canvas for your personal vision. It is meticulously maintained with clean interiors, and timeless character throughout. This ONE OF A KIND LAYOUT includes a cozy living room with a wall of windows and sliding door to the outdoor patio, a sun filled eat-in kitchen featuring ceramic floors , a paneled dishwasher and plenty of cabinet space. A beautiful arched doorway leads to the family room featuring a brick wood burning fireplace adjourning the dining room showcasing another brick wood burning fireplace, well-proportioned bedrooms, all filled with natural light and tons of storage . This custom design, relocates the staircase enabling a seamless open flow floorplan . Plenty of space to add a second floor bathroom. Very low taxes!
While the home has been lovingly cared for, it invites your creativity and modern touch. Whether you envision a sleek, contemporary update or a warm, traditional redesign, the possibilities here are endless. Original details provide a beautiful starting point, ready to be enhanced with your own style and finishes.
Set on a lovely property, the exterior is equally well-kept, offering great curb appeal and space to expand or enhance outdoor living areas. Ideal for buyers looking to customize without the burden of major repairs, this is a rare opportunity to create your dream home in a move-in-ready setting.
Pending
$769,000
41 Winter Lane, Hicksville, NY 11801
4beds
1,440sqft
Single Family Residence, Residential
Built in 1951
6,000 Square Feet Lot
$-- Zestimate®
$534/sqft
$-- HOA
What's special
Paneled dishwasherGreat curb appealTimeless character throughoutLovely propertyCeramic floorsPlenty of cabinet spaceBeautiful arched doorway
- 154 days
- 104
- 1
Zillow last checked:
Listing updated:
Listed by:
ERealty Advisors Inc 516-888-9715,
Nancy Rosen 516-413-6300
Source: OneKey® MLS as distributed by MLS GRID,MLS#: 980879
Facts & features
Interior
Bedrooms & bathrooms
- Bedrooms: 4
- Bathrooms: 1
- Full bathrooms: 1
Bedroom 1
- Description: Premier bedroom with 2 closets
- Level: Second
Bedroom 2
- Description: Sunny front bedroom
- Level: Second
Bedroom 3
- Description: Large double bedroom same size as primary bedroom
- Level: Second
Bathroom 1
- Description: Full bathroom tub shower combination
- Level: First
Bonus room
- Description: Bedroom/office
- Level: First
Dining room
- Description: Large dining room with wood floors and 3 picture windows and wood burning fireplace
- Level: First
Family room
- Description: Family room with brick wood burning fireplace
- Level: First
Kitchen
- Description: Eat in kitchen
- Level: First
Living room
- Description: Large living room with wall of windows and sliders to outdoor patio
- Level: First
Heating
- Baseboard
Cooling
- Multi Units
Appliances
- Included: Dishwasher, Electric Range, Microwave, Refrigerator, Washer
Features
- First Floor Bedroom
- Flooring: Carpet, Ceramic Tile
- Attic: None
- Fireplace features: Wood Burning
Interior area
- Total structure area: 1,807
- Total interior livable area: 1,440 sqft
Property
Parking
- Total spaces: 4
- Parking features: Garage
- Garage spaces: 1
Lot
- Size: 6,000 Square Feet
Details
- Parcel number: 2489453050000150
- Special conditions: None
Construction
Type & style
- Home type: SingleFamily
- Architectural style: Cape Cod
- Property subtype: Single Family Residence, Residential
Materials
- Vinyl Siding
Condition
- Year built: 1951
Utilities & green energy
- Sewer: Public Sewer
- Water: Public
- Utilities for property: Cable Connected, Electricity Connected, Phone Connected, Sewer Connected, Trash Collection Public, Water Connected
Community & HOA
HOA
- Has HOA: No
Location
- Region: Hicksville
Financial & listing details
- Price per square foot: $534/sqft
- Tax assessed value: $447
- Annual tax amount: $8,334
- Date on market: 4/6/2026
- Cumulative days on market: 152 days
- Listing agreement: Exclusive Right To Sell
- Electric utility on property: Yes
Estimated market value
Not available
Estimated sales range
Not available
Not available
Price history
| Date | Event | Price |
|---|---|---|
| 5/26/2026 | Pending sale | $769,000$534/sqft |
Source:  OneKey® MLS as distributed by MLS GRID #980879 Report a problem OneKey® MLS as distributed by MLS GRID #980879 Report a problem | ||
| 4/25/2026 | Price change | $769,000-4.9%$534/sqft |
Source: OneKey® MLS as distributed by MLS GRID #980879 Report a problem | ||
| 4/6/2026 | Listed for sale | $809,000$562/sqft |
Source: OneKey® MLS as distributed by MLS GRID #980879 Report a problem | ||
Public tax history
| Year | Property taxes | Tax assessment |
|---|---|---|
| 2024 | -- | $447 |
| 2023 | -- | $447 -4.3% |
| 2022 | -- | $467 |
| 2021 | $8,993 -0.5% | -- |
| 2020 | $9,034 +18.1% | $758 |
| 2019 | $7,647 | $758 |
| 2018 | $7,647 +0.2% | $758 |
| 2017 | $7,629 +9.7% | $758 |
| 2016 | $6,951 +102% | $758 |
| 2015 | $3,441 +10.1% | $758 |
| 2013 | $3,126 +1.1% | $758 |
| 2012 | $3,093 -12.2% | $758 -2.7% |
| 2011 | $3,524 +1.4% | $779 -8.7% |
| 2010 | $3,477 | $853 -18.8% |
| 2009 | -- | $1,050 +5% |
| 2008 | -- | $1,000 +5.9% |
| 2006 | -- | $944 -40.3% |
| 2005 | -- | $1,581 -39% |
| 2004 | -- | $2,592 |
| 2003 | -- | $2,592 -42.4% |
| 2002 | -- | $4,500 |
| 2001 | -- | $4,500 |
| 2000 | -- | $4,500 |
Find assessor info on the county website
Monthly payment
Climate risks
Neighborhood: 11801
Nearby schools
Schools provided by the listing agent
- Elementary: Fork Lane School
- Middle: Hicksville Middle School
- High: Hicksville High School
Source: OneKey® MLS as distributed by MLS GRID. This data may not be complete. We recommend contacting the local school district to confirm school assignments for this home.
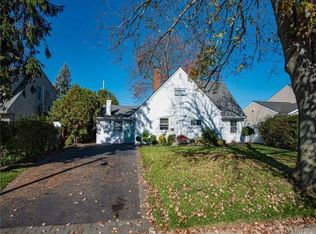
Similar homes
- $809,9994 bd2 ba1.8k sqft26 Berry Lane, Hicksville, NY 11801For Sale

 MLS ID #1019444, Jaswinder Singh, Listing by: BH&G R E Realty Connect. OneKey® MLS as distributed by MLS GRID
 - $749,9994 bd2 ba1.3k sqft34 Oak Street, Hicksville, NY 11801For Sale
 MLS ID #1017199, Gagandeep S. Manuja, Listing by: BH&G R E Realty Connect. OneKey® MLS as distributed by MLS GRID
 - $775,0004 bd2 ba1.1k sqft23 Gables Drive, Hicksville, NY 11801For Sale
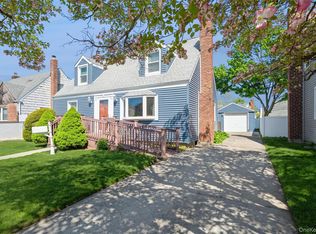 MLS ID #994869, William R. Galati, Listing by: Signature Premier Properties. OneKey® MLS as distributed by MLS GRID
 - $865,0005 bd2 ba1.6k sqft12 Link Lane, Hicksville, NY 11801For Sale
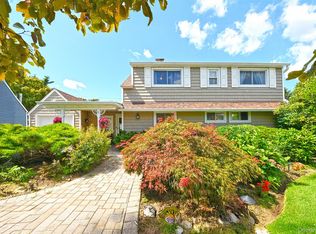 MLS ID #993868, Edward W. Svec CBR PSA SFR SRS AHW, Listing by: Compass Greater NY LLC. OneKey® MLS as distributed by MLS GRID
 - $859,9994 bd2 ba1.6k sqft171 Cottage Boulevard, Hicksville, NY 11801For SaleMLS ID #938500, Amitpal Dhari, Listing by: Keller Williams Realty Elite. OneKey® MLS as distributed by MLS GRID
- $749,0002 bd1 ba952 sqft36 Liszt Street, Hicksville, NY 11801For SaleMLS ID #1022152, Elyse B. Saltsberg E-PRO, Listing by: Douglas Elliman Real Estate. OneKey® MLS as distributed by MLS GRID
- $750,0004 bd2 ba1.3k sqft47 Cove Lane, Levittown, NY 11756For SaleMLS ID #1034378, Gina Arena, Listing by: Exit Family Realty. OneKey® MLS as distributed by MLS GRID
- $759,0005 bd2 ba1.5k sqft28 Book Lane, Levittown, NY 11756For SaleMLS ID #1038510, Gerard McMahon, Listing by: Real Broker NY LLC. OneKey® MLS as distributed by MLS GRID
- $735,0004 bd2 ba1.3k sqft65 Club Lane, Levittown, NY 11756For SaleMLS ID #1012178, Frank L. Gatto CBR, Listing by: Signature Premier Properties. OneKey® MLS as distributed by MLS GRID
- $759,0004 bd2 ba1.2k sqft3 Hillcrest Drive, Westbury, NY 11590For SaleMLS ID #1019842, Martha Marcellus, Listing by: Coldwell Banker Easton Prop. OneKey® MLS as distributed by MLS GRID
- $759,0004 bd2 ba1.3k sqft73 Liberty Avenue, Mineola, NY 11501For SaleMLS ID #1041041, Orlando Frade CBR, Listing by: Douglas Elliman Real Estate. OneKey® MLS as distributed by MLS GRID
- $785,0006 bd2 ba1.6k sqft20 Flagstone Lane, Westbury, NY 11590For SaleMLS ID #1007962, Herman Villamizar, Listing by: Signature Premier Properties. OneKey® MLS as distributed by MLS GRID
- $779,0003 bd2 ba1.6k sqft77 Pilgrim Lane, Westbury, NY 11590For SaleMLS ID #1035714, Marshall W. Myers CBR, Listing by: LAFFEY REAL ESTATE. OneKey® MLS as distributed by MLS GRID
- $699,9904 bd2 ba1.6k sqft42 Spencer Street, Farmingdale, NY 11735For SaleMLS ID #1043893, Lawrence J. Theodore, Listing by: Coldwell Banker American Homes. OneKey® MLS as distributed by MLS GRID
- $998,8884 bd2 ba2.1k sqft35 Peachtree Lane, Hicksville, NY 11801For SaleMLS ID #990344, Samina Nadeem, Listing by: Douglas Elliman Real Estate. OneKey® MLS as distributed by MLS GRID
- $699,0003 bd2 ba1.8k sqft2573 Harvard Lane, Seaford, NY 11783For SaleMLS ID #1045664, Rosita I. Bohorquez, Listing by: Vantage Realty Partners. OneKey® MLS as distributed by MLS GRID
- $715,0003 bd2 ba1.1k sqft2810 Charles Road, Wantagh, NY 11793For SaleMLS ID #1036672, Kathleen Bruno-Kirby, Listing by: Coldwell Banker American Homes. OneKey® MLS as distributed by MLS GRID
- $775,0003 bd2 ba1.4k sqft1230 Parkwood Drive, Merrick, NY 11566For SaleMLS ID #1038051, Randy Lin, Listing by: Keller Williams Realty Greater. OneKey® MLS as distributed by MLS GRID
- $749,9995 bd2 ba1.9k sqft380 Sheridan Street, Westbury, NY 11590For SaleMLS ID #1036537, Ramon A. Bonilla, Listing by: Ramon Bonilla. OneKey® MLS as distributed by MLS GRID
- $879,0005 bd2 ba2.1k sqft93 Hearth Lane, Westbury, NY 11590For SaleMLS ID #969233, Nina R. Naqvi, Listing by: Douglas Elliman Real Estate. OneKey® MLS as distributed by MLS GRID
