This hidden gem offers a one-of-a-kind living experience. From the moment you step inside, you'll be captivated by the open floor plan & the level of detail & craftsmanship. Gorgeous hardwood floors flow seamlessly throughout, creating an elegant, cohesive atmosphere. The living room boasts vaulted ceilings with antique beams sourced from Maine & a custom stone gas fireplace, adding a touch of character to the modern design. The kitchen features a large island, high-end finishes, top-of-the-line appliances & plenty of storage: two spacious bedrooms & 2 full bathrooms with luxurious radiant heat. Custom built-ins & closets provide practical storage solutions. The lower floor offers flexible space for entertainment or as a home office that opens to the patio. An attached garage has ample storage. Located within West Concord Village, the train station, restaurants, shops, the Bruce Freeman Rail Trail, and commuter routes can all be easily accessed. The building was completed in 2018.
Sold for $864,000
$864,000
41 Winthrop St #41, Concord, MA 01742
2beds
1,731sqft
Condominium
Built in 2018
-- sqft lot
$-- Zestimate®
$499/sqft
$-- Estimated rent
Home value
Not available
Estimated sales range
Not available
Not available
Zestimate® history
Owner options
List your home for rent
Find your next renter with Zillow Rental Manager. Plus, with online applications, you can quickly screen prospective tenants – for free.
Refinance and save
$5,882/mo
Est. payment
Refinancing to a lower rate could help reduce your monthly payments and save thousands over the life of the loan.
$5,882/mo
Est. payment
Explore your selling options
Work with a Zillow partner agent
Leverage their expertise and Zillow's premium Showcase listings to get your home seen by more buyers.
Get startedList with your own agent
Get your home in front of millions of buyers by listing it on Zillow.
Learn how to do itSell it yourself
Take full control of how buyers see your home on Zillow by listing For Sale by Owner (FSBO).
List your homeWhat's special
Custom stone gas fireplaceCustom built-insOpen floor planHigh-end finishesFlexible spaceCommuter routesLarge island
Zillow last checked:
Listing updated:
Listed by:
Kim Piculell 617-480-3086,
Compass 351-207-1153,
Hilary Robinson 617-512-5287
Bought with:
Robb Silva
William Raveis R.E. & Home Services
Source: MLS PIN,MLS#: 73164297
Facts & features
Interior
Bedrooms & bathrooms
- Bedrooms: 2
- Bathrooms: 2
- Full bathrooms: 2
Primary bedroom
- Features: Bathroom - Full, Ceiling Fan(s), Beamed Ceilings, Vaulted Ceiling(s), Closet, Flooring - Hardwood, Recessed Lighting, Lighting - Sconce, Beadboard, Closet - Double, Pocket Door
- Level: Second
- Area: 195
- Dimensions: 16.25 x 12
Bedroom 2
- Features: Ceiling Fan(s), Closet, Flooring - Wood, Recessed Lighting
- Level: First
- Area: 108.99
- Dimensions: 11.08 x 9.83
Primary bathroom
- Features: Yes
Bathroom 1
- Features: Bathroom - Full, Bathroom - Tiled With Shower Stall, Closet - Linen, Closet, Flooring - Marble
- Level: Second
- Area: 65.31
- Dimensions: 8.25 x 7.92
Bathroom 2
- Level: First
Dining room
- Features: Cathedral Ceiling(s), Beamed Ceilings, Closet/Cabinets - Custom Built, Flooring - Hardwood, Recessed Lighting, Lighting - Pendant
- Level: Second
- Area: 74.35
- Dimensions: 8.83 x 8.42
Family room
- Features: Ceiling Fan(s), Beamed Ceilings, Vaulted Ceiling(s), Closet, Closet/Cabinets - Custom Built, Flooring - Wood, Exterior Access, Open Floorplan, Recessed Lighting
- Level: Main,First
- Area: 367.31
- Dimensions: 21.11 x 17.4
Kitchen
- Features: Beamed Ceilings, Vaulted Ceiling(s), Closet/Cabinets - Custom Built, Flooring - Hardwood, Countertops - Stone/Granite/Solid, Countertops - Upgraded, Kitchen Island, Cabinets - Upgraded, Open Floorplan, Recessed Lighting, Stainless Steel Appliances, Wine Chiller, Gas Stove, Lighting - Pendant, Half Vaulted Ceiling(s)
- Level: Second
- Area: 290.67
- Dimensions: 18.17 x 16
Living room
- Features: Beamed Ceilings, Vaulted Ceiling(s), Closet, Closet/Cabinets - Custom Built, Flooring - Hardwood, Open Floorplan, Recessed Lighting, Window Seat
- Level: Second
- Area: 229.67
- Dimensions: 17.33 x 13.25
Heating
- Central, Forced Air, Natural Gas, Radiant
Cooling
- Central Air
Appliances
- Included: Range, Dishwasher, Disposal, Microwave, Refrigerator, Freezer, Washer, Dryer, Wine Refrigerator, Range Hood
- Laundry: First Floor, In Unit
Features
- Flooring: Wood, Tile, Marble, Hardwood, Engineered Hardwood
- Windows: Insulated Windows
- Basement: None
- Number of fireplaces: 1
- Fireplace features: Living Room
Interior area
- Total structure area: 1,731
- Total interior livable area: 1,731 sqft
Property
Parking
- Total spaces: 3
- Parking features: Attached, Garage Door Opener, Storage, Insulated, Off Street, Assigned, Paved
- Attached garage spaces: 1
- Uncovered spaces: 2
Accessibility
- Accessibility features: No
Features
- Entry location: Unit Placement(Street,Walkout)
- Patio & porch: Patio
- Exterior features: Patio
- Fencing: Security
Lot
- Size: 6,343 Square Feet
Details
- Parcel number: M:9D B:2177 L:41,5156498
- Zoning: 1020
Construction
Type & style
- Home type: Condo
- Property subtype: Condominium
Materials
- Frame
- Roof: Shingle
Condition
- Year built: 2018
Utilities & green energy
- Electric: 220 Volts
- Sewer: Public Sewer
- Water: Public
- Utilities for property: for Gas Range, for Gas Oven
Green energy
- Energy efficient items: Thermostat
Community & HOA
Community
- Features: Public Transportation, Shopping, Pool, Tennis Court(s), Park, Walk/Jog Trails, Medical Facility, Laundromat, Bike Path, Conservation Area, Highway Access, House of Worship, Private School, Public School, T-Station
HOA
- Services included: Water, Sewer, Insurance, Trash, Reserve Funds
- HOA fee: $243 monthly
Location
- Region: Concord
Financial & listing details
- Price per square foot: $499/sqft
- Tax assessed value: $748,700
- Annual tax amount: $9,703
- Date on market: 1/7/2026
- Listing terms: Contract
- Exclusions: Three Antique Pendant Light Fixtures, 2 In The Kitchen, 1 In The First-Floor Bathroom- Excluded
Price history
| Date | Event | Price |
|---|---|---|
| 11/20/2023 | Sold | $864,000+4.7%$499/sqft |
Source: MLS PIN #73164297 Report a problem | ||
| 10/2/2023 | Contingent | $824,999$477/sqft |
Source: MLS PIN #73164297 Report a problem | ||
| 9/27/2023 | Listed for sale | $824,999$477/sqft |
Source: MLS PIN #73164297 Report a problem | ||
Public tax history
Tax history is unavailable.
Neighborhood: 01742
Nearby homes
- $1,209,2003 bd2 ba2.1k sqft31 Winthrop St, Concord, MA 01742Off Market
- $1,298,4005 bd2 ba2.2k sqft21 Winthrop St, Concord, MA 01742Off Market
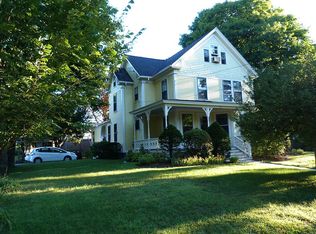
- $864,0002 bd2 ba1.7k sqft41 Winthrop St, Concord, MA 01742Sold
- $1,062,8003 bd2 ba2k sqft39 Winthrop St, Concord, MA 01742Off Market
- $843,4004 bd2 ba1.7k sqft11-13 Warner St, Concord, MA 01742Off Market
- $1,385,1004 bd3 ba2.5k sqft30 Winthrop St, Concord, MA 01742Off Market
- $1,464,9003 bd3 ba2k sqft39-41 Winthrop St, Concord, MA 01742Off Market
- $1,334,7004 bd3 ba2.4k sqft20 Winthrop St, Concord, MA 01742Off Market
Nearby schools
GreatSchools rating
- 8/10Thoreau Elementary SchoolGrades: PK-5Distance: 0.6 mi
- 8/10Concord Middle SchoolGrades: 6-8Distance: 1.5 mi
- 10/10Concord Carlisle High SchoolGrades: 9-12Distance: 2.6 mi
Schools provided by the listing agent
- Elementary: Thoreau
- Middle: Cms
- High: Cchs
Source: MLS PIN. This data may not be complete. We recommend contacting the local school district to confirm school assignments for this home.


Get pre-qualified for a loan
At Zillow Home Loans, we can pre-qualify you in as little as 5 minutes with no impact to your credit score.An equal housing lender. NMLS #10287.
- Massachusetts
- Middlesex County
- Concord
- 01742
- 41 Winthrop St Unit 41
