Live at Wolcott Woods, formerly a private estate, this 47-acre site is fast becoming suburban Boston’s premier 55+ community. One in a portfolio of floorplans designed to suit today’s lifestyles, the Bradford is a two-bedroom townhome with an inviting entry porch. Accented by a cathedral ceiling in the fireplaced Great Room, this open concept kitchen, dining, living design overlooks the deck and frames stunning seasonal panoramas. The home’s spacious 1st-floor Owners’ Suite is a private oasis offering a beautifully appointed bath and two walk-in closets. A cozy 1st-floor den is tucked off the foyer. The expansive loft with office niche functions well as both a workspace and a family room, and the 2nd-floor bedroom with bath serves as ideal guest accommodations. The walk-out lower level provides the option to finish additional living area.
Sold for $1,495,000
$1,495,000
41 Wolcott Woods Ln #41, Milton, MA 02186
2beds
2,497sqft
Condominium, Townhouse, Duplex
Built in 2023
-- sqft lot
$1,639,200 Zestimate®
$599/sqft
$4,389 Estimated rent
Home value
$1,639,200
$1.51M - $1.77M
$4,389/mo
Zestimate® history
Owner options
List your home for rent
$4,389/mo
Rent Zestimate®
Find your next renter with Zillow Rental Manager. Plus, with online applications, you can quickly screen prospective tenants – for free.
$4,389/mo
Rent Zestimate®
Refinance and save
$9,925/mo
Est. payment
Refinancing to a lower rate could help reduce your monthly payments and save thousands over the life of the loan.
$9,925/mo
Est. payment
Explore your selling options
Work with a Zillow partner agent
Leverage their expertise and Zillow's premium Showcase listings to get your home seen by more buyers.
Get startedList with your own agent
Get your home in front of millions of buyers by listing it on Zillow.
Learn how to do itSell it yourself
Take full control of how buyers see your home on Zillow by listing For Sale by Owner (FSBO).
List your homeWhat's special
Fireplaced great roomExpansive loftOffice nicheOpen concept kitchenCathedral ceilingLiving design
Zillow last checked:
Listing updated:
Listed by:
Greta Gustafson 617-686-6258,
LandVest, Inc. 617-723-1800
Bought with:
Nicholas Cedrone
EVO Real Estate Group, LLC
Source: MLS PIN,MLS#: 73046619
Facts & features
Interior
Bedrooms & bathrooms
- Bedrooms: 2
- Bathrooms: 3
- Full bathrooms: 2
- 1/2 bathrooms: 1
- Main level bedrooms: 1
Primary bedroom
- Features: Bathroom - Full, Bathroom - Double Vanity/Sink, Walk-In Closet(s), Flooring - Hardwood
- Level: Main,First
- Area: 260
- Dimensions: 13 x 20
Bedroom 2
- Features: Bathroom - Full, Closet, Flooring - Wall to Wall Carpet
- Level: Second
- Area: 144
- Dimensions: 12 x 12
Primary bathroom
- Features: Yes
Bathroom 1
- Features: Bathroom - Half
- Level: First
Bathroom 2
- Features: Bathroom - Full, Bathroom - Double Vanity/Sink
- Level: First
Bathroom 3
- Features: Bathroom - Full, Bathroom - With Tub & Shower
- Level: Second
Dining room
- Features: Flooring - Hardwood, Open Floorplan
- Level: First
- Area: 200
- Dimensions: 20 x 10
Kitchen
- Features: Flooring - Hardwood, Kitchen Island
- Level: First
- Area: 224
- Dimensions: 14 x 16
Living room
- Features: Cathedral Ceiling(s), Flooring - Hardwood, Balcony / Deck, Open Floorplan
- Level: First
- Area: 270
- Dimensions: 15 x 18
Heating
- Forced Air, Natural Gas
Cooling
- Central Air
Appliances
- Included: Range, Dishwasher, Disposal, Microwave, Refrigerator
- Laundry: First Floor
Features
- Den, Loft
- Flooring: Tile, Carpet, Hardwood, Flooring - Hardwood
- Windows: Insulated Windows
- Has basement: Yes
- Number of fireplaces: 1
- Fireplace features: Living Room
Interior area
- Total structure area: 2,497
- Total interior livable area: 2,497 sqft
Property
Parking
- Total spaces: 4
- Parking features: Attached, Paved
- Attached garage spaces: 2
- Uncovered spaces: 2
Features
- Patio & porch: Porch, Deck
- Exterior features: Porch, Deck, Professional Landscaping
Details
- Parcel number: 5159054
- Zoning: Res
Construction
Type & style
- Home type: Townhouse
- Property subtype: Condominium, Townhouse, Duplex
- Attached to another structure: Yes
Materials
- Roof: Shingle
Condition
- New construction: Yes
- Year built: 2023
Utilities & green energy
- Electric: 200+ Amp Service
- Sewer: Public Sewer
- Water: Public
Green energy
- Energy efficient items: Other (See Remarks)
Community & HOA
Community
- Features: Public Transportation, Shopping, Park, Walk/Jog Trails, Medical Facility, Conservation Area, Highway Access, T-Station, University, Adult Community
- Senior community: Yes
HOA
- Services included: Insurance, Maintenance Structure, Maintenance Grounds, Snow Removal, Trash
- HOA fee: $650 monthly
Location
- Region: Milton
Financial & listing details
- Price per square foot: $599/sqft
- Date on market: 2/25/2025
Price history
| Date | Event | Price |
|---|---|---|
| 3/28/2024 | Sold | $1,495,000$599/sqft |
Source: MLS PIN #73046619 Report a problem | ||
| 10/11/2022 | Listed for sale | $1,495,000$599/sqft |
Source: MLS PIN #73046619 Report a problem | ||
Public tax history
Tax history is unavailable.
Neighborhood: 02186
Nearby homes
- $1,870,2002 bd2 ba2.5k sqft65 Wolcott Woods Ln, Milton, MA 02186Off Market
- $1,895,0003 bd4 ba3k sqft45 Wolcott Woods Ln #45, Milton, MA 02186Sold
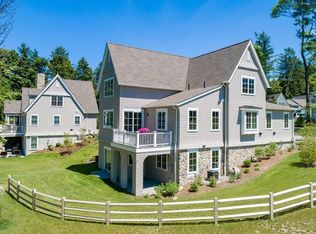
- $---- bd-- ba-- sqft62 Wolcott Woods Ln #62, Milton, MA 02186Off Market
- $1,625,0003 bd4 ba2.8k sqft47 Wolcott Woods Lane #47, Milton, MA 02186Sold
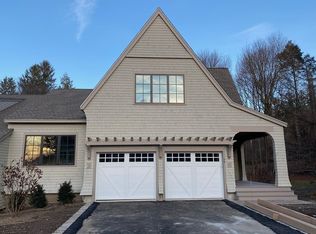
- $1,610,0003 bd4 ba2.5k sqft15 Wolcott Woods Ln #15, Milton, MA 02186Sold
- $1,895,0003 bd4 ba3k sqft39 Wolcott Woods Ln #39, Milton, MA 02186Sold
- $1,899,0002 bd3 ba2.5k sqft69 Wolcott Woods Ln #69, Milton, MA 02186Sold
- $1,865,0002 bd3 ba2.5k sqft50 Wolcott Woods Ln #50, Milton, MA 02186Sold
- $1,795,0002 bd3 ba2.5k sqft52 Wolcott Woods Ln #52, Milton, MA 02186Sold
Nearby schools
GreatSchools rating
- 6/10Tucker Elementary SchoolGrades: PK-5Distance: 2.8 mi
- 8/10Charles S Pierce Middle SchoolGrades: 6-8Distance: 2.9 mi
- 10/10Milton High SchoolGrades: 9-12Distance: 2.4 mi
Get a cash offer in 3 minutes
Find out how much your home could sell for in as little as 3 minutes with a no-obligation cash offer.
Estimated market value
$1,639,200
Get a cash offer in 3 minutes
Find out how much your home could sell for in as little as 3 minutes with a no-obligation cash offer.
Estimated market value
$1,639,200
- Massachusetts
- Norfolk County
- Milton
- 02186
- 41 Wolcott Woods Ln Unit 41
Nearby cities
Nearby zip codes
Other Milton Topics
