It’s time to experience unparalleled living in the Wood Duck Isle neighborhood of Ocean Pines. This 3800 sq. ft. home, meticulously renovated in 2020 by a renowned area builder, features 5 bedrooms and 4 baths, tailor-made for those who seek a blend of modern luxury and waterfront living. Enter to find a spacious foyer opening to a vibrant living room and a conveniently located guest bedroom with full bath access. The heart of the home is the sleek, updated kitchen, boasting a large island, high-end stainless steel appliances, double ovens, and a stylish wet bar with a wine refrigerator and sink. It's a space designed not just for cooking, but for creating memories. Adjacent to the kitchen, the great room offers stunning views of the water and access to a large screened porch. It's an ideal spot for unwinding or hosting, merging indoor comfort with the beauty of the outdoors. The upper level houses 4 expansive bedrooms, each with ample storage. The primary suite is a standout, offering a comfortable sitting area, a large bathroom, and a sun deck with captivating views of the canal - imagine starting your day here with coffee or ending it with a sunset. A second primary suite features sitting area, a walk-in shower with elegant tiling, ample storage, and access to a front deck. Two additional bedrooms provide generous space for kids or guests alike. One with an inventive loft, the other with access to the front deck - both sharing a gorgeous bathroom across the hall. Another feature of the home is the encapsulated crawl space - ensuring worry-free living for years to come. The property includes a spacious 19' x 14' garage and an extra large 33' x 6' floating dock, perfect for docking your boat or jet ski and launching kayaks and paddle boards. One Left turn and your in the open Bay. Enjoy a wide canal easy to maneuver your boat and benefit from less noise then being in a crowded canal. Ocean Pines is more than a community; it's a lifestyle choice. With amenities like a beachfront restaurant, a Yacht Club, multiple pools, marinas, sports complexes, and a Robert Trent Jones Sr. golf course, life here is about enjoyment and relaxation. Just five miles from Ocean City, Ocean Pines offers a perfect balance of coastal charm and serene living. This is more than a home; it's a statement of living life at its best. Explore this unique opportunity in Ocean Pines, where every day is an adventure waiting to happen. LETS TALK!!!!!!!
Sold for $975,000
$975,000
41 Wood Duck Dr, Ocean Pines, MD 21811
5beds
3,800sqft
Single Family Residence
Built in 1982
10,500 Square Feet Lot
$1,010,500 Zestimate®
$257/sqft
$3,328 Estimated rent
Home value
$1,010,500
$950,000 - $1.07M
$3,328/mo
Zestimate® history
Owner options
List your home for rent
$3,328/mo
Rent Zestimate®
Find your next renter with Zillow Rental Manager. Plus, with online applications, you can quickly screen prospective tenants – for free.
$3,328/mo
Rent Zestimate®
Refinance and save
$7,292/mo
Est. payment
Refinancing to a lower rate could help reduce your monthly payments and save thousands over the life of the loan.
$7,292/mo
Est. payment
Explore your selling options
Work with a Zillow partner agent
Leverage their expertise and Zillow's premium Showcase listings to get your home seen by more buyers.
Get startedList with your own agent
Get your home in front of millions of buyers by listing it on Zillow.
Learn how to do itSell it yourself
Take full control of how buyers see your home on Zillow by listing For Sale by Owner (FSBO).
List your homeWhat's special
Zillow last checked:
Listing updated:
Listed by:
Spike Sands 443-235-0489,
Berkshire Hathaway HomeServices PenFed Realty - OP
Bought with:
Megan Foley, 633467
Coastal Life Realty Group LLC
Source: Bright MLS,MLS#: MDWO2018224
Facts & features
Interior
Bedrooms & bathrooms
- Bedrooms: 5
- Bathrooms: 4
- Full bathrooms: 4
- Main level bathrooms: 4
- Main level bedrooms: 5
Basement
- Area: 465
Heating
- ENERGY STAR Qualified Equipment, Natural Gas
Cooling
- Central Air, Electric
Appliances
- Included: Microwave, Built-In Range, Dishwasher, Disposal, Dryer, Extra Refrigerator/Freezer, Double Oven, Refrigerator, Stainless Steel Appliance(s), Washer, Water Heater, Water Treat System, Electric Water Heater
Features
- Attic, Breakfast Area, Built-in Features, Ceiling Fan(s), Central Vacuum, Combination Dining/Living, Combination Kitchen/Dining, Crown Molding, Dining Area, Entry Level Bedroom, Family Room Off Kitchen, Open Floorplan, Kitchen Island, Recessed Lighting, Soaking Tub, Upgraded Countertops, Bar, Wine Storage
- Flooring: Luxury Vinyl
- Windows: Window Treatments
- Has basement: No
- Has fireplace: No
Interior area
- Total structure area: 4,265
- Total interior livable area: 3,800 sqft
- Finished area above ground: 3,800
- Finished area below ground: 0
Property
Parking
- Total spaces: 4
- Parking features: Storage, Garage Faces Side, Garage Door Opener, Inside Entrance, Asphalt, Driveway, Attached
- Attached garage spaces: 1
- Uncovered spaces: 3
Accessibility
- Accessibility features: None
Features
- Levels: Two
- Stories: 2
- Patio & porch: Deck, Enclosed, Roof
- Exterior features: Sidewalks, Balcony
- Pool features: Community
- Has view: Yes
- View description: Canal
- Has water view: Yes
- Water view: Canal
- Waterfront features: Private Dock Site, Canal, Boat - Powered, Canoe/Kayak, Fishing Allowed, Personal Watercraft (PWC), Private Access, Waterski/Wakeboard
- Frontage length: Water Frontage Ft: 80
Lot
- Size: 10,500 Square Feet
Details
- Additional structures: Above Grade, Below Grade, Outbuilding
- Parcel number: 2403105695
- Zoning: R-3
- Special conditions: Standard
Construction
Type & style
- Home type: SingleFamily
- Architectural style: Coastal,Craftsman
- Property subtype: Single Family Residence
Materials
- Advanced Framing, Block, Concrete, Stick Built, Vinyl Siding
- Foundation: Crawl Space
- Roof: Architectural Shingle
Condition
- Excellent
- New construction: No
- Year built: 1982
- Major remodel year: 2020
Utilities & green energy
- Sewer: Public Sewer
- Water: Public
- Utilities for property: Cable Available, Natural Gas Available, Phone Available, Cable
Community & HOA
Community
- Subdivision: Ocean Pines - Wood Duck Isle I
HOA
- Has HOA: Yes
- Amenities included: Bar/Lounge, Baseball Field, Basketball Court, Beach Access, Beach Club, Bike Trail, Boat Dock/Slip, Boat Ramp, Clubhouse, Common Grounds, Community Center, Dining Rooms, Golf Club, Golf Course, Golf Course Membership Available, Jogging Path, Lake, Library, Marina/Marina Club, Party Room, Picnic Area, Pier/Dock, Indoor Pool, Pool, Pool Mem Avail, Recreation Facilities, Security, Tennis Court(s), Tot Lots/Playground, Water/Lake Privileges
- Services included: Common Area Maintenance, Management, Road Maintenance, Snow Removal
- HOA fee: $1,465 annually
Location
- Region: Ocean Pines
Financial & listing details
- Price per square foot: $257/sqft
- Tax assessed value: $438,600
- Annual tax amount: $4,197
- Date on market: 1/18/2024
- Listing agreement: Exclusive Right To Sell
- Ownership: Fee Simple
Price history
| Date | Event | Price |
|---|---|---|
| 8/7/2024 | Sold | $975,000-11.3%$257/sqft |
Source:  Bright MLS #MDWO2018224 Report a problem Bright MLS #MDWO2018224 Report a problem | ||
| 7/25/2024 | Pending sale | $1,099,000$289/sqft |
Source: Bright MLS #MDWO2018224 Report a problem | ||
| 7/9/2024 | Contingent | $1,099,000$289/sqft |
Source: Bright MLS #MDWO2018224 Report a problem | ||
| 5/31/2024 | Price change | $1,099,000-2.3%$289/sqft |
Source: Bright MLS #MDWO2018224 Report a problem | ||
| 5/22/2024 | Price change | $1,125,000-1.2%$296/sqft |
Source: Bright MLS #MDWO2018224 Report a problem | ||
| 5/14/2024 | Price change | $1,139,000-0.1%$300/sqft |
Source: Bright MLS #MDWO2018224 Report a problem | ||
| 4/15/2024 | Price change | $1,139,900-0.4%$300/sqft |
Source: Bright MLS #MDWO2018224 Report a problem | ||
| 3/28/2024 | Price change | $1,144,000-0.5%$301/sqft |
Source: Bright MLS #MDWO2018224 Report a problem | ||
| 2/29/2024 | Price change | $1,149,900-2.1%$303/sqft |
Source: Bright MLS #MDWO2018224 Report a problem | ||
| 2/24/2024 | Price change | $1,175,000-2.1%$309/sqft |
Source: Bright MLS #MDWO2018224 Report a problem | ||
| 2/17/2024 | Price change | $1,199,999-6.9%$316/sqft |
Source: Bright MLS #MDWO2018224 Report a problem | ||
| 2/9/2024 | Price change | $1,289,000-0.8%$339/sqft |
Source: Bright MLS #MDWO2018224 Report a problem | ||
| 1/18/2024 | Listed for sale | $1,299,000+209.3%$342/sqft |
Source: Bright MLS #MDWO2018224 Report a problem | ||
| 8/28/2018 | Sold | $420,000-6.5%$111/sqft |
Source: Public Record Report a problem | ||
| 8/14/2018 | Pending sale | $449,000$118/sqft |
Source: Newport Bay Realty #1002070060 Report a problem | ||
| 8/14/2018 | Listed for sale | $449,000+5.9%$118/sqft |
Source: Newport Bay Realty #1002070060 Report a problem | ||
| 8/16/2013 | Listing removed | $424,000$112/sqft |
Source: Newport Bay Realty #483344 Report a problem | ||
| 7/27/2013 | Price change | $424,000-5.6%$112/sqft |
Source: Newport Bay Realty #483344 Report a problem | ||
| 4/12/2013 | Listed for sale | $449,000+3.2%$118/sqft |
Source: Newport Bay Realty #483344 Report a problem | ||
| 7/3/2012 | Listing removed | $435,000$114/sqft |
Source: Newport Bay Realty #478594 Report a problem | ||
| 6/4/2012 | Listed for sale | $435,000$114/sqft |
Source: Newport Bay Realty #478594 Report a problem | ||
| 7/17/2011 | Listing removed | $435,000$114/sqft |
Source: Newport Bay Realty #469741 Report a problem | ||
| 12/4/2010 | Price change | $435,000-6.5%$114/sqft |
Source: Century 21 Newport Bay Realty #469741 Report a problem | ||
| 10/24/2010 | Price change | $465,000-6.8%$122/sqft |
Source: Prudential Carruthers Realtors #469269 Report a problem | ||
| 9/2/2010 | Price change | $499,000-5%$131/sqft |
Source: Prudential Carruthers Realtors #469269 Report a problem | ||
| 4/29/2010 | Listed for sale | $525,000+250%$138/sqft |
Source: Prudential Carruthers REALTORS #465729 Report a problem | ||
| 10/14/1994 | Sold | $150,000$39/sqft |
Source: Public Record Report a problem | ||
Public tax history
| Year | Property taxes | Tax assessment |
|---|---|---|
| 2025 | $5,011 +16.8% | $540,567 +20.6% |
| 2024 | $4,289 +2.2% | $448,200 +2.2% |
| 2023 | $4,197 +2.2% | $438,600 -2.1% |
| 2022 | $4,106 +2.3% | $448,200 +6.9% |
| 2021 | $4,014 | $419,400 |
| 2020 | $4,014 | $419,400 |
| 2019 | $4,014 -0.3% | $419,400 -1.3% |
| 2018 | $4,024 +6.6% | $424,900 +6.6% |
| 2017 | $3,774 +8.1% | $398,567 +7.1% |
| 2016 | $3,491 | $372,233 +7.6% |
| 2015 | $3,491 | $345,900 |
| 2014 | $3,491 | $345,900 |
| 2013 | -- | $345,900 -29.3% |
| 2012 | -- | $489,300 |
| 2011 | -- | $489,300 |
| 2010 | -- | $489,300 -13.7% |
| 2009 | -- | $566,740 +9.2% |
| 2008 | -- | $518,782 +10.2% |
| 2007 | -- | $470,826 +11.3% |
| 2006 | -- | $422,870 +8.5% |
| 2005 | -- | $389,602 +9.3% |
| 2004 | -- | $356,336 +10.3% |
| 2003 | -- | $323,070 +9.1% |
| 2002 | -- | $296,172 +10% |
| 2001 | -- | $269,276 |
Find assessor info on the county website
Neighborhood: 21811
Nearby homes
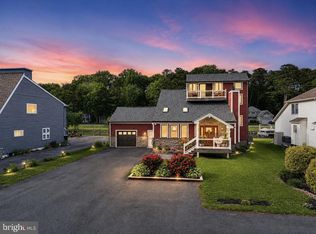
- $1,000,0005 bd5 ba2.4k sqft43 Wood Duck Dr, Ocean Pines, MD 21811Sold
- $617,4005 bd4 ba2k sqft39 Wood Duck Dr, Ocean Pines, MD 21811Off Market
- $726,000-- bd2 ba2.8k sqft45 Wood Duck Dr, Ocean Pines, MD 21811Off Market
- $701,4003 bd3 ba2.3k sqft37 Wood Duck Dr, Ocean Pines, MD 21811Off Market
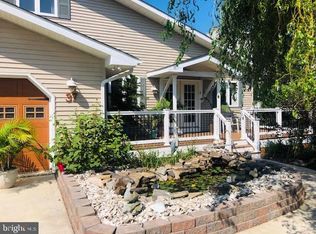
- $393,5002 bd2 ba-- sqft1 Goldeneye Ct, Ocean Pines, MD 21811Off Market
- $382,8002 bd2 ba-- sqft1 Goldeneye Ct, Berlin, MD 21811Off Market
- $746,2004 bd4 ba2.5k sqft47 Wood Duck Dr, Ocean Pines, MD 21811Off Market
- $914,0005 bd4 ba3.9k sqft42 Wood Duck Dr, Ocean Pines, MD 21811Off Market
Nearby schools
GreatSchools rating
- 8/10Showell Elementary SchoolGrades: PK-4Distance: 3.1 mi
- 10/10Stephen Decatur Middle SchoolGrades: 7-8Distance: 3.9 mi
- 7/10Stephen Decatur High SchoolGrades: 9-12Distance: 3.7 mi
Schools provided by the listing agent
- Elementary: Showell
- Middle: Stephen Decatur
- High: Stephen Decatur
- District: Worcester County Public Schools
Source: Bright MLS. This data may not be complete. We recommend contacting the local school district to confirm school assignments for this home.
Get a cash offer in 3 minutes
Find out how much your home could sell for in as little as 3 minutes with a no-obligation cash offer.
Estimated market value
$1,010,500
Get a cash offer in 3 minutes
Find out how much your home could sell for in as little as 3 minutes with a no-obligation cash offer.
Estimated market value
$1,010,500
- Maryland
- Worcester County
- Berlin
- 21811
- 41 Wood Duck Dr
Nearby cities
Nearby neighborhoods
Nearby zip codes
Other Berlin Topics
