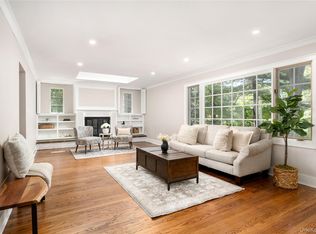
Beautifully Updated Center Hall Colonial In The Heart Of Stony Brook Village! Nestled On A Quiet Street North Of 25A, This Very Special Home Has Been Lovingly Maintained And Tastefully Updated, Boasting Quality Craftsmanship Throughout, Gleaming Hardwood Floors, Custom Moldings, New Windows, Updated Kitchen With Granite Counters, Stainless Appliances & Center Island, First Floor Guest Room With Adjacent Renovated Full Bath, Formal Dining Room With Fireplace, Formal Living Room, Magnificent Sun-Filled Den With Brick Fireplace & Peg Oak Flooring, Generously Proportioned Bedrooms & Much More! Full Basement With Walkout Entrance, Bomb Shelter (Would Make A Great Wine Cellar!) and Additional 3 Season Room With Fireplace Complete This Wonderful Home. Enjoy Your Own Private Sanctuary, Nestled On .84 Acre of Lush, Tranquil Grounds Surrounded by Mature Specimen Trees and An Abundance Of Perennial Plantings. Just Minutes From Stony Brook Village Shops, Fine Dining, Beaches, Avalon Park, Long Island Museums, SUNY, Hospitals & LIRR., Additional information: Appearance:Mint+++,Separate Hotwater Heater:N
Sold for $920,000
$920,000
41 Woodbine Avenue, Stony Brook, NY 11790
5beds
2,821sqft
Single Family Residence, Residential
Built in 1962
0.84 Acres Lot
$1,020,100 Zestimate®
$326/sqft
$5,410 Estimated rent
Home value
$1,020,100
$959,000 - $1.09M
$5,410/mo
Zestimate® history
Owner options
List your home for rent
$5,410/mo
Rent Zestimate®
Find your next renter with Zillow Rental Manager. Plus, with online applications, you can quickly screen prospective tenants – for free.
$5,410/mo
Rent Zestimate®
Refinance and save
$6,326/mo
Est. payment
Refinancing to a lower rate could help reduce your monthly payments and save thousands over the life of the loan.
$6,326/mo
Est. payment
Explore your selling options
Work with a Zillow partner agent
Leverage their expertise and Zillow's premium Showcase listings to get your home seen by more buyers.
Get startedList with your own agent
Get your home in front of millions of buyers by listing it on Zillow.
Learn how to do itSell it yourself
Take full control of how buyers see your home on Zillow by listing For Sale by Owner (FSBO).
List your homeWhat's special
Zillow last checked:
Listing updated:
Listed by:
Lisa M. Godt 631-751-6000,
Douglas Elliman Real Estate 631-751-6000
Bought with:
Lisa M. Godt, 40GO1044096
Douglas Elliman Real Estate
Source: OneKey® MLS as distributed by MLS GRID,MLS#: L3570531
Facts & features
Interior
Bedrooms & bathrooms
- Bedrooms: 5
- Bathrooms: 3
- Full bathrooms: 3
Primary bedroom
- Description: Large Primary Suite With Full Bath, Walk-In Closet & Hardwood Floors
- Level: Second
Bedroom 1
- Description: 1st Floor Bedroom/Guest Room or Office With Adjacent Full Bath
- Level: First
Bedroom 1
- Description: 3 Additional Bedrooms With Hardwood Floors
- Level: Second
Bathroom 1
- Description: Newly Renovated Full Bathroom With Shower
- Level: First
Bathroom 1
- Description: En-suite Primary Bath With Shower
- Level: Second
Bathroom 1
- Description: Full Hall Bathroom With Tub/Shower
- Level: Second
Other
- Description: Full Unfinished Walkout Basement With Bomb Shelter Would Make The Perfect Wine Cellar!
- Level: Basement
Other
- Description: Ground Level Screened Porch With Brick Fireplace!
- Level: Lower
Dining room
- Description: Formal Dining Room With Fireplace, Custom Moldings & Hardwood Floors
- Level: First
Family room
- Description: Large, Sun-filled Den With Brick Fireplace & Peg Oak Flooring
- Level: First
Kitchen
- Description: Updated Eat-In-Kitchen With Custom Cabinetry, Stainless Appliances, Quartz Counters & Hardwood Floors
- Level: First
Living room
- Description: Formal Living Room With Hardwood Floors
- Level: First
Heating
- Oil, Baseboard, Hot Water
Cooling
- Wall/Window Unit(s)
Appliances
- Included: Tankless Water Heater, Dishwasher, Dryer, Microwave, Refrigerator, Washer
Features
- Chandelier, Primary Bathroom, Eat-in Kitchen, Granite Counters, Formal Dining, First Floor Bedroom
- Flooring: Hardwood
- Windows: Insulated Windows, New Windows, Blinds, Drapes
- Basement: Full,Unfinished,Walk-Out Access
- Attic: Full,Scuttle,Unfinished
- Number of fireplaces: 3
Interior area
- Total structure area: 2,821
- Total interior livable area: 2,821 sqft
Property
Parking
- Parking features: Garage Door Opener, Private, Attached, Driveway
- Has uncovered spaces: Yes
Features
- Levels: Three Or More
- Patio & porch: Patio, Porch
- Exterior features: Mailbox
- Has view: Yes
- View description: Panoramic
Lot
- Size: 0.84 Acres
- Dimensions: .84
- Features: Sprinklers In Front, Near Public Transit, Near School, Near Shops
- Residential vegetation: Partially Wooded
Details
- Parcel number: 0200153000500018000
- Zoning: Residential
Construction
Type & style
- Home type: SingleFamily
- Architectural style: Colonial
- Property subtype: Single Family Residence, Residential
Materials
- Cedar, Shake Siding
Condition
- Year built: 1962
Utilities & green energy
- Sewer: Cesspool
- Water: Public
- Utilities for property: Trash Collection Public
Community & HOA
Community
- Security: Security System
- Subdivision: Stony Brook Village
HOA
- Has HOA: No
- Amenities included: Park
Location
- Region: Stony Brook
Financial & listing details
- Price per square foot: $326/sqft
- Tax assessed value: $925,000
- Annual tax amount: $19,518
- Date on market: 8/15/2024
- Listing agreement: Exclusive Right To Lease
Price history
| Date | Event | Price |
|---|---|---|
| 10/30/2024 | Sold | $920,000+2.2%$326/sqft |
Source:  OneKey® MLS as distributed by MLS GRID #L3570531 Report a problem OneKey® MLS as distributed by MLS GRID #L3570531 Report a problem | ||
| 9/3/2024 | Pending sale | $899,990$319/sqft |
Source: OneKey® MLS as distributed by MLS GRID #3570531 Report a problem | ||
| 8/15/2024 | Listed for sale | $899,990$319/sqft |
Source: OneKey® MLS as distributed by MLS GRID #3570531 Report a problem | ||
Public tax history
| Year | Property taxes | Tax assessment |
|---|---|---|
| 2025 | -- | $4,440 |
| 2024 | -- | $4,440 |
| 2023 | -- | $4,440 |
| 2022 | -- | $4,440 -3.3% |
| 2021 | -- | $4,590 |
| 2020 | -- | $4,590 |
| 2019 | -- | $4,590 |
| 2018 | -- | $4,590 |
| 2017 | $15,799 | $4,590 |
| 2016 | -- | $4,590 |
| 2015 | -- | $4,590 -3.1% |
| 2014 | -- | $4,735 |
| 2013 | -- | $4,735 |
| 2012 | -- | $4,735 |
| 2011 | -- | $4,735 |
| 2010 | -- | $4,735 -10.7% |
| 2009 | -- | $5,300 |
| 2008 | -- | $5,300 |
| 2007 | $14,012 +24.6% | $5,300 |
| 2005 | $11,245 +8.7% | $5,300 |
| 2004 | $10,346 +5.5% | $5,300 |
| 2003 | $9,806 +7.6% | $5,300 |
| 2002 | $9,115 | $5,300 |
Find assessor info on the county website
Neighborhood: 11790
Nearby homes
- $783,700-- bd-- ba-- sqft43 Woodbine Ave, Stony Brook, NY 11790Off Market
- $930,5005 bd3 ba-- sqft39 Woodbine Ave, Stony Brook, NY 11790Off Market

- $730,0003 bd3 ba1.9k sqft64 Brook Dr, Stony Brook, NY 11790Sold
- $815,000-- bd-- ba-- sqft146 Christian Ave, Stony Brook, NY 11790Off Market
- $788,000-- bd-- ba-- sqft45 Woodbine Ave, Stony Brook, NY 11790Off Market
- $610,5002 bd1 ba-- sqft18 Garden Dr, Stony Brook, NY 11790Off Market
- $435,0004 bd3 ba1.7k sqft148 Christian Ave, Stony Brook, NY 11790Sold
- $--1 bd1 ba350 sqft148 Christian Ave #4, Stony Brook, NY 11790Off Market
Nearby schools
GreatSchools rating
- 6/10Setauket Elementary SchoolGrades: PK-6Distance: 1.6 mi
- 7/10Paul J Gelinas Junior High SchoolGrades: 7-9Distance: 0.9 mi
- 10/10Ward Melville Senior High SchoolGrades: 9-12Distance: 3.2 mi
Schools provided by the listing agent
- Elementary: Setauket Elementary School
- Middle: Paul J Gelinas Junior High School
- High: Ward Melville Senior High School
Source: OneKey® MLS as distributed by MLS GRID. This data may not be complete. We recommend contacting the local school district to confirm school assignments for this home.
Get a cash offer in 3 minutes
Find out how much your home could sell for in as little as 3 minutes with a no-obligation cash offer.
Estimated market value
$1,020,100
Get a cash offer in 3 minutes
Find out how much your home could sell for in as little as 3 minutes with a no-obligation cash offer.
Estimated market value
$1,020,100
- New York
- Suffolk County
- Stony Brook
- 11790
- 41 Woodbine Avenue
