Skip main navigation
Sold for $3,950,000
Street View
  • $3,950,000

    41 Woodhill Dr, Redwood City, CA 94061

    4beds
    3,000sqft
    Single Family Residence, Residential
    Built in 1985
    0.3 Acres Lot
    $4,034,300 Zestimate®
    $1,317/sqft
    $7,643 Estimated rent

    Home value

    $4,034,300

    $3.75M - $4.36M

    $7,643/mo

    Zestimate® history
    Loading
    Loading...

    Owner options

    List your home for rent

    $7,643/mo

    Rent Zestimate®

    Find your next renter with Zillow Rental Manager. Plus, with online applications, you can quickly screen prospective tenants – for free.

    Learn more

    $7,643/mo

    Rent Zestimate®

    Refinance and save

    $24,908/mo

    Est. payment

    Refinancing to a lower rate could help reduce your monthly payments and save thousands over the life of the loan.

    See today's rates

    $24,908/mo

    Est. payment

    Explore your selling options

    Work with a Zillow partner agent

    Leverage their expertise and Zillow's premium Showcase listings to get your home seen by more buyers.

    Get started

    List with your own agent

    Get your home in front of millions of buyers by listing it on Zillow.

    Learn how to do it

    Sell it yourself

    Take full control of how buyers see your home on Zillow by listing For Sale by Owner (FSBO).

    List your home

    What's special

    Firepit areaElegant bathRoomy showerSliding glass doorsCovered dining areaVaulted ceilingsArched entry ways
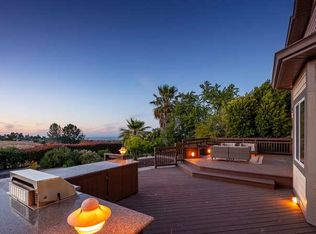
    41 Woodhill Drive sits majestically on a flat 12,900 SF lot. Revel in the jaw-droppingly outdoor space that overlooks an open reserve & features a gourmet kitchen, covered dining area, a firepit area, & private putting green. Beautiful all hours of the day, especially dreamy at sunset. Entertaining is a breeze, visitors may never want to leave! Inside, find sophisticated updates in the enviable 1-level floorplan. Vaulted ceilings, arched entry ways & light-filled skylights + architectural interest throughout. Sliding glass doors along the back of the home invite the outdoors in. Primary looks out to endless views. Primary bath features dbl. sinks, roomy shower, elegant bath & water closet. Kitchen serves as hub of the living areas, flowing into the DR & breakfast nook. If you've been yearning for that special jewel in a rare coveted neighborhood, be sure to visit today. MLS Shows-2690 sq.ft., Realist-3000 sq.ft., SM Assessor shows-2690 sq.ft. Buyer to investigate to satisfy themselves.

    Zillow last checked:

    Listing updated:

    Listed by:

    DonnaMarie Baldwin 00560346 650-796-6080,

    Compass 650-375-1111

    Bought with:

    Elina Lee, 01376276

    Intero Real Estate Services

    Source: MLSListings Inc,MLS#: ML81946636MLS Logo

    Facts & features

    Interior

    Bedrooms & bathrooms
    • Bedrooms: 4
    • Bathrooms: 3
    • Full bathrooms: 2
    • 1/2 bathrooms: 1
    Rooms
    • Room types: Laundry, Media Room, Office
    Bedroom
    • Features: GroundFloorBedroom, PrimarySuiteRetreat, WalkinCloset, PrimaryBedroomonGroundFloor, BedroomonGroundFloor2plus
    Bathroom
    • Features: DoubleSinks, Granite, PrimaryStallShowers, ShoweroverTub1, Stone, FullonGroundFloor, HalfonGroundFloor
    Dining room
    • Features: BreakfastNook, EatinKitchen, FormalDiningRoom
    Family room
    • Features: SeparateFamilyRoom
    Kitchen
    • Features: _220VoltOutlet, Countertop_Stone, IslandwithSink, Skylights
    Heating
    • Central Forced Air Gas
    Cooling
    • Central Air
    Appliances
    • Included: Gas Cooktop, Dishwasher, Disposal, Range Hood, Built In Oven, Electric Oven, Self Cleaning Oven, Refrigerator, Dryer, Washer
    Features
    • High Ceilings, One Or More Skylights, Wet Bar, Walk-In Closet(s)
    • Flooring: Carpet, Hardwood
    • Number of fireplaces: 2
    • Fireplace features: Family Room, Gas Log, Gas Starter, Living Room
    Interior area
    • Total structure area: 3,000
    • Total interior livable area: 3,000 sqft

    Property

    Parking
    • Total spaces: 3
    • Parking features: Attached
    • Attached garage spaces: 3
    Features
    • Stories: 1
    • Patio & porch: Balcony/Patio, Deck
    • Exterior features: Back Yard, Barbecue, Fenced, Fire Pit, Drought Tolerant Plants
    • Fencing: Back Yard,Split Rail
    • Has view: Yes
    • View description: Bay, City Lights, Garden/Greenbelt, Hills, Mountain(s), Valley
    • Has water view: Yes
    • Water view: Bay
    Lot
    • Size: 0.3 Acres
    Details
    • Parcel number: 068371190
    • Zoning: RH0020
    • Special conditions: Standard

    Construction

    Type & style
    • Home type: SingleFamily
    • Architectural style: Contemporary,Ranch
    • Property subtype: Single Family Residence, Residential
    Materials
    • Stone
    • Foundation: Concrete Perimeter, Pillar/Post/Pier, Crawl Space, Concrete Perimeter and Slab, Reinforced Concrete, Sealed Crawl space
    • Roof: Composition, Shingle
    Condition
    • New construction: No
    • Year built: 1985

    Utilities & green energy

    • Gas: IndividualGasMeters, PublicUtilities
    • Sewer: Public Sewer
    • Utilities for property: Public Utilities, Solar

    Community & HOA

    HOA
    • Has HOA: Yes
    • HOA fee: $125 monthly
    Location
    • Region: Redwood City

    Financial & listing details

    • Price per square foot: $1,317/sqft
    • Tax assessed value: $4,029,000
    • Annual tax amount: $45,380
    • Date on market: 11/6/2023
    • Listing agreement: ExclusiveRightToSell
    • Listing terms: CashorConventionalLoan

    Price history

    DateEventPrice
    12/4/2023Sold$3,950,000+7.1%$1,317/sqft
    Source: MLSListings Inc #ML81946636 Report a problem
    11/15/2023Pending sale$3,688,888$1,230/sqft
    Source: MLSListings Inc #ML81946636 Report a problem
    11/6/2023Listed for sale$3,688,888+102.1%$1,230/sqft
    Source: MLSListings Inc #ML81946636 Report a problem
    8/10/2006Sold$1,825,000+40.4%$608/sqft
    Source: Public Record Report a problem
    6/8/2001Sold$1,300,000$433/sqft
    Source: Public Record Report a problem

    Public tax history

    YearProperty taxesTax assessment
    2025$45,380 +1.1%$4,029,000 +2%
    2024$44,881 +65.7%$3,950,000 +68.1%
    2023$27,078 +4.8%$2,350,160 +2%
    2022$25,846 +5.4%$2,304,080 +2%
    2021$24,531 +1.4%$2,258,902 +1%
    2020$24,199 +0.4%$2,235,740 +2%
    2019$24,108 +2.7%$2,191,902 +2%
    2018$23,471 +1.1%$2,148,924 +2%
    2017$23,214 +14.9%$2,106,790 +15.5%
    2016$20,200 +10.9%$1,824,000
    2015$18,223 $1,824,000 +8.3%
    2014$18,223 $1,684,000
    2013-- $1,684,000 +12.3%
    2012-- $1,500,000
    2011-- $1,500,000 -6.3%
    2010-- $1,600,000
    2009-- $1,600,000 -14%
    2008-- $1,861,500 +2%
    2007-- $1,825,000 +27.3%
    2006-- $1,433,430 +14.7%
    2005-- $1,250,000
    2004-- $1,250,000 +7.2%
    2003-- $1,166,000
    2002-- $1,166,000 +145.3%
    2001-- $475,310 +2%
    2000-- $465,991
    Find assessor info on the county website

    Neighborhood: Farm Hill

    Nearby schools

    GreatSchools rating
    Schools provided by the listing agent
    • District: RedwoodCityElementary

    Source: MLSListings Inc. This data may not be complete. We recommend contacting the local school district to confirm school assignments for this home.

    Get a cash offer in 3 minutes
    Find out how much your home could sell for in as little as 3 minutes with a no-obligation cash offer.
    Estimated market value
    $4,034,300
    Get a cash offer in 3 minutes
    Find out how much your home could sell for in as little as 3 minutes with a no-obligation cash offer.
    Estimated market value
    $4,034,300