This home is remarkably expansive. One-level living at its best with two bedrooms and a full bath on the first floor plus a newer eat-in kitchen that offers abundant storage and counter space. The open floor plan allows for a complete dining set while still leaving ample room for comfortable living. There is a beautiful wall of windows that provides a breathtaking view of the surrounding wooded landscape. Unwind on the covered back balcony. The finished lower level offers a separate laundry area, additional storage space, a convenient powder room, & two versatile rooms that can serve as a home office, game room, gym, or any flex space with new durable flooring throughout. Outside, a spacious driveway leads to a multi-level yard that provides plenty of room for gardening, pets, or playtime. To top it all off, the interior basement plumbing and the exterior sewer line have been recently replaced or relined up to the street, ensuring peace of mind and reliability.
Sold for $292,000
$292,000
41 Woodridge Dr, Carnegie, PA 15106
4beds
1,962sqft
Single Family Residence
Built in 1960
9,583 Square Feet Lot
$332,900 Zestimate®
$149/sqft
$2,142 Estimated rent
Home value
$332,900
$316,000 - $350,000
$2,142/mo
Zestimate® history
Owner options
List your home for rent
$2,142/mo
Rent Zestimate®
Find your next renter with Zillow Rental Manager. Plus, with online applications, you can quickly screen prospective tenants – for free.
$2,142/mo
Rent Zestimate®
Refinance and save
$1,963/mo
Est. payment
Refinancing to a lower rate could help reduce your monthly payments and save thousands over the life of the loan.
$1,963/mo
Est. payment
Explore your selling options
Work with a Zillow partner agent
Leverage their expertise and Zillow's premium Showcase listings to get your home seen by more buyers.
Get startedList with your own agent
Get your home in front of millions of buyers by listing it on Zillow.
Learn how to do itSell it yourself
Take full control of how buyers see your home on Zillow by listing For Sale by Owner (FSBO).
List your homeWhat's special
Multi-level yardSpacious drivewayNewer eat-in kitchenNew durable flooring throughoutGame roomAdditional storage spaceOpen floor plan
Zillow last checked:
Listing updated:
Listed by:
Luanne Ryan 412-276-5000,
HOWARD HANNA REAL ESTATE SERVICES
Bought with:
Pam Firth
COLDWELL BANKER REALTY
Source: WPMLS,MLS#: 1612533 Originating MLS: West Penn Multi-List
Originating MLS: West Penn Multi-ListFacts & features
Interior
Bedrooms & bathrooms
- Bedrooms: 4
- Bathrooms: 3
- Full bathrooms: 2
- 1/2 bathrooms: 1
Primary bedroom
- Level: Main
- Dimensions: 14x11
Bedroom 2
- Level: Main
- Dimensions: 10x08
Bedroom 3
- Level: Upper
- Dimensions: 23x14
Bedroom 4
- Level: Upper
- Dimensions: 23x14
Bonus room
- Level: Lower
- Dimensions: 12x08
Dining room
- Level: Main
- Dimensions: 12x13
Game room
- Level: Lower
- Dimensions: 13x14
Kitchen
- Level: Main
- Dimensions: 17x10
Living room
- Level: Main
- Dimensions: 12x29
Heating
- Forced Air, Gas
Cooling
- Central Air
Appliances
- Included: Some Gas Appliances, Dishwasher, Refrigerator, Stove
Features
- Flooring: Ceramic Tile, Hardwood, Carpet
- Basement: Finished,Walk-Up Access
- Number of fireplaces: 1
- Fireplace features: Family/Living/Great Room
Interior area
- Total structure area: 1,962
- Total interior livable area: 1,962 sqft
Property
Parking
- Total spaces: 1
- Parking features: Built In, Garage Door Opener
- Has attached garage: Yes
Features
- Levels: Two
- Stories: 2
- Pool features: None
Lot
- Size: 9,583 Square Feet
- Dimensions: 55 x 175 m/l
Details
- Parcel number: 0066L00150000000
Construction
Type & style
- Home type: SingleFamily
- Architectural style: Colonial,Two Story
- Property subtype: Single Family Residence
Materials
- Brick
- Roof: Asphalt
Condition
- Resale
- Year built: 1960
Utilities & green energy
- Sewer: Public Sewer
- Water: Public
Community & HOA
Community
- Features: Public Transportation
Location
- Region: Carnegie
Financial & listing details
- Price per square foot: $149/sqft
- Tax assessed value: $135,000
- Annual tax amount: $5,194
- Date on market: 6/29/2023
Price history
| Date | Event | Price |
|---|---|---|
| 8/14/2023 | Sold | $292,000-2.5%$149/sqft |
Source:  WPMLS #1612533 Report a problem WPMLS #1612533 Report a problem | ||
| 7/5/2023 | Contingent | $299,500$153/sqft |
Source: WPMLS #1612533 Report a problem | ||
| 6/29/2023 | Listed for sale | $299,500-6.4%$153/sqft |
Source: WPMLS #1612533 Report a problem | ||
| 7/23/2022 | Listing removed | -- |
Source: WPMLS #1559734 Report a problem | ||
| 6/16/2022 | Listed for sale | $319,900$163/sqft |
Source: WPMLS #1559734 Report a problem | ||
| 4/27/2022 | Listing removed | -- |
Source: WPMLS #1543170 Report a problem | ||
| 3/17/2022 | Listed for sale | $319,900+52.3%$163/sqft |
Source: WPMLS #1543170 Report a problem | ||
| 12/14/2006 | Sold | $210,000+90.9%$107/sqft |
Source: Public Record Report a problem | ||
| 12/9/1998 | Sold | $110,000$56/sqft |
Source: Public Record Report a problem | ||
Public tax history
| Year | Property taxes | Tax assessment |
|---|---|---|
| 2025 | $6,811 +29.5% | $159,100 +17.9% |
| 2024 | $5,261 +850.7% | $135,000 +15.4% |
| 2023 | $553 | $117,000 |
| 2022 | $553 | $117,000 |
| 2021 | $553 +2% | $117,000 |
| 2020 | $542 -2% | $117,000 |
| 2019 | $553 -86.1% | $117,000 |
| 2018 | $3,976 +2.8% | $117,000 |
| 2017 | $3,866 +598.5% | $117,000 |
| 2016 | $553 -84.7% | $117,000 |
| 2015 | $3,622 +672.3% | $117,000 |
| 2014 | $469 | $117,000 -23% |
| 2013 | -- | $152,000 +52% |
| 2012 | -- | $100,000 |
| 2011 | -- | $100,000 |
| 2010 | -- | $100,000 |
| 2009 | -- | $100,000 |
| 2008 | -- | $100,000 |
| 2007 | -- | $100,000 |
| 2006 | -- | $100,000 |
| 2005 | -- | $100,000 |
| 2004 | -- | $100,000 -13% |
| 2003 | -- | $115,000 |
| 2002 | -- | $115,000 |
Find assessor info on the county website
Neighborhood: 15106
Nearby homes
- $260,0003 bd1 ba988 sqft43 Woodridge Dr, Carnegie, PA 15106Sold
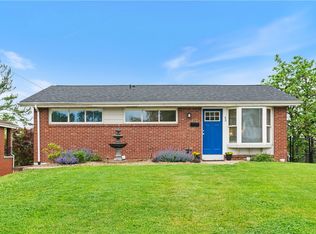
- $190,7003 bd1 ba972 sqft39 Woodridge Dr, Carnegie, PA 15106Off Market
- $72,0003 bd2 ba1.5k sqft45 Woodridge Dr, Carnegie, PA 15106Sold

- $258,0003 bd1 ba1.1k sqft37 Woodridge Dr, Carnegie, PA 15106Off Market
- $230,0003 bd1 ba1.3k sqft47 Woodridge Dr, Carnegie, PA 15106Off Market
- $246,8003 bd1 ba1.4k sqft35 Woodridge Dr, Carnegie, PA 15106Off Market
- $293,9003 bd2 ba1.1k sqft44 Woodridge Dr, Carnegie, PA 15106Off Market
- $235,7003 bd1 ba1.3k sqft42 Woodridge Dr, Carnegie, PA 15106Off Market
Nearby schools
GreatSchools rating
- 4/10Carnegie El SchoolGrades: K-6Distance: 0.6 mi
- 6/10Carlynton Junior-Senior High SchoolGrades: 7-12Distance: 1.8 mi
Schools provided by the listing agent
- District: Carlynton
Source: WPMLS. This data may not be complete. We recommend contacting the local school district to confirm school assignments for this home.


Get pre-qualified for a loan
At Zillow Home Loans, we can pre-qualify you in as little as 5 minutes with no impact to your credit score.An equal housing lender. NMLS #10287.
Sell for more on Zillow
Get a Zillow Showcase℠ listing at no additional cost and you could sell for .
$332,900
2% more
+$6,658
With Zillow Showcase(estimated)
$339,558
- Pennsylvania
- Allegheny County
- Carnegie
- 15106
- 41 Woodridge Dr
Nearby cities
Nearby neighborhoods
Nearby zip codes
Other Carnegie Topics
