Skip main navigation
Sold for $489,900
Street View
  • $489,900

    41 Woods Edge Ct, Parlin, NJ 08859

    3beds
    1,944sqft
    Townhouse
    Built in 1998
    -- sqft lot
    $553,600 Zestimate®
    $252/sqft
    $3,487 Estimated rent

    Home value

    $553,600

    $526,000 - $581,000

    $3,487/mo

    Zestimate® history
    Loading
    Loading...

    Owner options

    List your home for rent

    $3,487/mo

    Rent Zestimate®

    Find your next renter with Zillow Rental Manager. Plus, with online applications, you can quickly screen prospective tenants – for free.

    Learn more

    $3,487/mo

    Rent Zestimate®

    Refinance and save

    $3,354/mo

    Est. payment

    Refinancing to a lower rate could help reduce your monthly payments and save thousands over the life of the loan.

    See today's rates

    $3,354/mo

    Est. payment

    Explore your selling options

    Work with a Zillow partner agent

    Leverage their expertise and Zillow's premium Showcase listings to get your home seen by more buyers.

    Get started

    List with your own agent

    Get your home in front of millions of buyers by listing it on Zillow.

    Learn how to do it

    Sell it yourself

    Take full control of how buyers see your home on Zillow by listing For Sale by Owner (FSBO).

    List your home

    What's special

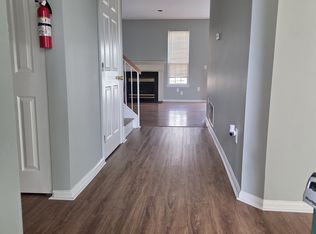
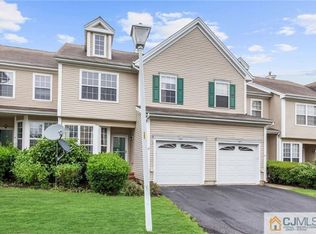
    Bright & Spacious 3 bed 2.5 bath townhome with full basement, garage and office on 1st level...Gas Fireplace...Extended Eatin Kitchen with 42inch cabinets, granite counter, stainless steel appliances, tile backsplash...Sliders to Patio...Cathedral ceiling in Master bedroom Walkin closet, Huge master bath with double sink vanity, shower, soaking tub...Community has a Beautiful Clubhouse with gym, swimming pools, billiards room, three playgrounds, volleyball, tennis and basketball courts...Close to NYC bus, shopping & major highways...Excellent location for commuters...Must see!

    Zillow last checked:

    Listing updated:

    Listed by:

    RUPINDER SODHI,

    WEICHERT CO REALTORS 732-525-1550

    Source: All Jersey MLS,MLS#: 2405006RMLS Logo

    Facts & features

    Interior

    Bedrooms & bathrooms
    • Bedrooms: 3
    • Bathrooms: 3
    • Full bathrooms: 2
    • 1/2 bathrooms: 1
    Primary bedroom
    • Features: Full Bath, Walk-In Closet(s)
    • Area: 221
    • Dimensions: 17 x 13
    Bedroom 2
    • Area: 160
    • Dimensions: 16 x 10
    Bedroom 3
    • Area: 121
    • Dimensions: 11 x 11
    Bathroom
    • Features: Stall Shower and Tub
    Dining room
    • Features: Formal Dining Room
    • Area: 154
    • Dimensions: 14 x 11
    Kitchen
    • Features: Breakfast Bar, Pantry, Eat-in Kitchen, Separate Dining Area
    • Area: 180
    • Dimensions: 18 x 10
    Living room
    • Area: 204
    • Dimensions: 17 x 12
    Basement
    • Area: 877
    Heating
    • Forced Air
    Cooling
    • Central Air
    Appliances
    • Included: Dishwasher, Dryer, Gas Range/Oven, Microwave, Refrigerator, Washer, Gas Water Heater
    Features
    • Cathedral Ceiling(s), Entrance Foyer, Kitchen, Bath Half, Living Room, Den, Dining Room, 3 Bedrooms, Laundry Room, Bath Main, Bath Second, None, Den/Study
    • Flooring: Carpet, Ceramic Tile
    • Basement: Full, Interior Entry
    • Number of fireplaces: 1
    • Fireplace features: Gas
    Interior area
    • Total structure area: 1,944
    • Total interior livable area: 1,944 sqft

    Property

    Parking
    • Total spaces: 1
    • Parking features: 1 Car Width, Garage, Attached, Garage Door Opener, Driveway
    • Attached garage spaces: 1
    • Has uncovered spaces: Yes
    Features
    • Levels: Two
    • Stories: 2
    • Patio & porch: Patio
    • Exterior features: Patio
    • Pool features: Outdoor Pool
    Lot
    • Features: Near Public Transit
    Details
    • Parcel number: 190044900000000609C0405
    • Zoning: residential

    Construction

    Type & style
    • Home type: Townhouse
    • Architectural style: Townhouse
    • Property subtype: Townhouse
    Materials
    • Roof: Asphalt
    Condition
    • Year built: 1998

    Utilities & green energy

    • Gas: Natural Gas
    • Sewer: Public Sewer
    • Water: Public
    • Utilities for property: Underground Utilities

    Community & neighborhood

    Community
    • Community features: Clubhouse, Outdoor Pool, Playground, Fitness Center, Tennis Court(s)
    Location
    • Region: Parlin

    HOA & financial

    HOA
    • Services included: Common Area Maintenance, Snow Removal, Trash, Maintenance Grounds
    Other financial information
    • Additional fee information: Maintenance Expense: $375 Monthly

    Other

    Other facts
    • Ownership: Condominium

    Price history

    DateEventPrice
    1/5/2024Sold$489,900$252/sqft
    Source: All Jersey MLS #2405006R Report a problem
    11/29/2023Contingent$489,900$252/sqft
    Source: All Jersey MLS #2405006R Report a problem
    10/31/2023Listed for sale$489,900+40.4%$252/sqft
    Source: All Jersey MLS #2405006R Report a problem
    11/30/2020Listing removed$2,400$1/sqft
    Source: Weichert Realtors Report a problem
    10/30/2020Listed for rent$2,400$1/sqft
    Source: Weichert Realtors Report a problem
    3/6/2020Listing removed$2,400$1/sqft
    Source: Weichert Realtors Report a problem
    2/17/2020Listed for rent$2,400$1/sqft
    Source: Weichert Realtors Report a problem
    5/10/2017Listing removed$349,000$180/sqft
    Source: Weichert Realtors #1711733 Report a problem
    2/11/2017Listed for sale$349,000+10.1%$180/sqft
    Source: WEICHERT CO REALTORS #1711733 Report a problem
    9/10/2014Sold$317,000-3.9%$163/sqft
    Source: Public Record Report a problem
    5/7/2014Price change$329,900-5.5%$170/sqft
    Source: Weichert Realtors #21406865 Report a problem
    4/7/2014Price change$349,000-2.8%$180/sqft
    Source: Weichert Realtors #21406865 Report a problem
    2/26/2014Listed for sale$359,000+14.9%$185/sqft
    Source: Weichert Realtors #1411280 Report a problem
    9/12/2011Sold$312,500-10.7%$161/sqft
    Source: Public Record Report a problem
    5/29/2011Listing removed$349,900$180/sqft
    Source: RE/MAX First Realty #110817 Report a problem
    2/18/2011Listed for sale$349,900+99.6%$180/sqft
    Source: RE/MAX First Realty #110817 Report a problem
    1/4/1999Sold$175,324$90/sqft
    Source: Public Record Report a problem

    Public tax history

    YearProperty taxesTax assessment
    2025$9,432 $154,500
    2024$9,432 +2.8%$154,500
    2023$9,171 +7.1%$154,500
    2022$8,567 +1.1%$154,500
    2021$8,473 $154,500
    2020-- $154,500
    2019$7,940 +32.3%$154,500
    2018$6,001 -20.5%$154,500
    2017$7,549 +2.3%$154,500
    2016$7,377 +2.8%$154,500
    2015$7,180 +1.2%$154,500
    2014$7,093 +2.1%$154,500
    2013$6,946 +2.2%$154,500
    2012$6,798 +3.6%$154,500
    2011$6,565 +1.3%$154,500
    2010$6,483 +5.1%$154,500
    2009$6,168 $154,500
    2008-- $154,500
    2007-- $154,500
    2006-- $154,500
    2005-- $154,500
    2004$5,083 $154,500
    2003-- $154,500
    2002-- $154,500
    2001-- $154,500

    Find assessor info on the county website

    Neighborhood: 08859

    Nearby schools

    GreatSchools rating
    Get a cash offer in 3 minutes
    Find out how much your home could sell for in as little as 3 minutes with a no-obligation cash offer.
    Estimated market value
    $553,600
    Get a cash offer in 3 minutes
    Find out how much your home could sell for in as little as 3 minutes with a no-obligation cash offer.
    Estimated market value
    $553,600