Sharp and sophisticated with a Carolina flair, this waterfront home is gleaming from the mailbox to the boatlift. Outdoor living is abundant, featuring a sun-soaked deck, a recently added (2023) veranda complete with a durable Metal Roof and ceiling fan for blissful summer afternoons, a patio with Spa off the Primary Bedroom, and a Pier offering a serene spot to appreciate the water, complete with a 10,000 lb boatlift and skiff lift. The front entrance welcomes you with Carolina shutters, imparting a casual and friendly ambiance. Impeccably maintained, the interior boasts a first floor with a welcoming sitting room and dining area. Hardwood floors through most of the main level. The kitchen, equipped with new granite countertops and stainless steel appliances, seamlessly flows into the breakfast room and den, all with picturesque views of Moore's Creek. A fireplace with gas logs adds warmth and coziness in the den. Plantation shutters grace most of the home, enhancing its timeless allure. The primary bedroom ensuite, conveniently located on the main level, caters to one-level living, while two upstairs bedrooms for guests share a remodeled bath with a walk-in shower and glass doors. A recent addition includes a 10’ x 20’ workshop adjacent to the two-car attached garage perfect for lawn mower or golf cart. Situated in the inviting community of Lucy’s Cove, this residence is just minutes away from essential amenities such as a grocery store, farm market, and, for boaters, West Marine, providing waterfront living and convenient accessibility.
Sold for $710,000
$710,000
41 Wooldridge Cove Dr, Deltaville, VA 23043
3beds
2,174sqft
Single Family Residence
Built in 1990
0.52 Acres Lot
$775,700 Zestimate®
$327/sqft
$2,808 Estimated rent
Home value
$775,700
$729,000 - $822,000
$2,808/mo
Zestimate® history
Owner options
List your home for rent
$2,808/mo
Rent Zestimate®
Find your next renter with Zillow Rental Manager. Plus, with online applications, you can quickly screen prospective tenants – for free.
$2,808/mo
Rent Zestimate®
Refinance and save
$4,306/mo
Est. payment
Refinancing to a lower rate could help reduce your monthly payments and save thousands over the life of the loan.
$4,306/mo
Est. payment
Explore your selling options
Work with a Zillow partner agent
Leverage their expertise and Zillow's premium Showcase listings to get your home seen by more buyers.
Get startedList with your own agent
Get your home in front of millions of buyers by listing it on Zillow.
Learn how to do itSell it yourself
Take full control of how buyers see your home on Zillow by listing For Sale by Owner (FSBO).
List your homeWhat's special
Zillow last checked:
Listing updated:
Listed by:
Andrea Holt 804-854-9530,
IsaBell K. Horsley Real Estate,
Shelly Ritter 301-717-5157,
Isabell K. Horsley Real Estate
Bought with:
Blair Martin
Liz Moore & Associates
Source: Chesapeake Bay & Rivers AOR,MLS#: 2404691Originating MLS: Chesapeake Bay Area MLS
Facts & features
Interior
Bedrooms & bathrooms
- Bedrooms: 3
- Bathrooms: 3
- Full bathrooms: 2
- 1/2 bathrooms: 1
Heating
- Electric, Heat Pump, Propane, Zoned
Cooling
- Electric, Heat Pump
Appliances
- Included: Dryer, Dishwasher, Electric Water Heater, Microwave, Oven, Refrigerator, Washer
- Laundry: Washer Hookup, Dryer Hookup
Features
- Bedroom on Main Level, Ceiling Fan(s), Separate/Formal Dining Room, Eat-in Kitchen, Fireplace, Granite Counters, Bath in Primary Bedroom, Window Treatments
- Flooring: Ceramic Tile, Partially Carpeted, Wood
- Windows: Window Treatments
- Basement: Crawl Space
- Attic: Floored,Walk-In
- Number of fireplaces: 1
- Fireplace features: Gas
Interior area
- Total interior livable area: 2,174 sqft
- Finished area above ground: 2,174
Property
Parking
- Total spaces: 2
- Parking features: Attached, Direct Access, Driveway, Finished Garage, Garage, Unpaved, Workshop in Garage
- Attached garage spaces: 2
- Has uncovered spaces: Yes
Features
- Levels: One and One Half
- Stories: 1.5
- Patio & porch: Rear Porch, Deck, Porch
- Exterior features: Boat Lift, Deck, Dock, Hot Tub/Spa, Porch, Unpaved Driveway
- Pool features: None
- Has spa: Yes
- Spa features: Hot Tub
- Fencing: None
- On waterfront: Yes
- Waterfront features: Creek, Navigable Water, Bulkhead, Boat Ramp/Lift Access, Waterfront
- Body of water: Moore's Creek
Lot
- Size: 0.52 Acres
- Features: Landscaped, Waterfront
Details
- Parcel number: 40 82 48
- Zoning description: R
Construction
Type & style
- Home type: SingleFamily
- Architectural style: Cape Cod
- Property subtype: Single Family Residence
Materials
- Cedar, Drywall, Frame
- Roof: Composition
Condition
- Resale
- New construction: No
- Year built: 1990
Utilities & green energy
- Electric: Generator Hookup
- Sewer: Septic Tank
- Water: Community/Coop, Shared Well
Community & HOA
Community
- Features: Common Grounds/Area, Dock, Bulkhead
- Subdivision: Lucys Cove
HOA
- Has HOA: Yes
- Services included: Common Areas
- HOA fee: $160 annually
Location
- Region: Deltaville
Financial & listing details
- Price per square foot: $327/sqft
- Tax assessed value: $440,165
- Annual tax amount: $2,685
- Date on market: 1/23/2026
- Ownership: Individuals
- Ownership type: Sole Proprietor
Price history
| Date | Event | Price |
|---|---|---|
| 5/10/2024 | Sold | $710,000+3%$327/sqft |
Source: Chesapeake Bay & Rivers AOR #2404691 Report a problem | ||
| 3/4/2024 | Contingent | $689,000$317/sqft |
Source: Northern Neck AOR #115841 Report a problem | ||
| 3/4/2024 | Pending sale | $689,000$317/sqft |
Source: Chesapeake Bay & Rivers AOR #2404691 Report a problem | ||
| 2/29/2024 | Listed for sale | $689,000+68.9%$317/sqft |
Source: Chesapeake Bay & Rivers AOR #2404691 Report a problem | ||
| 6/2/2016 | Sold | $408,000-4.4%$188/sqft |
Source: Public Record Report a problem | ||
| 2/23/2016 | Listing removed | $427,000$196/sqft |
Source: Long & Foster Real Estate #116490 Report a problem | ||
| 8/28/2015 | Price change | $427,000-1.8%$196/sqft |
Source: Long & Foster Real Estate #116490 Report a problem | ||
| 2/11/2015 | Listed for sale | $435,000-0.9%$200/sqft |
Source: Long & Foster Real Estate #116490 Report a problem | ||
| 7/5/2014 | Listing removed | $439,000$202/sqft |
Source: Long & Foster Real Estate #111357 Report a problem | ||
| 6/5/2014 | Price change | $439,000-2.2%$202/sqft |
Source: Long & Foster Real Estate #111357 Report a problem | ||
| 2/21/2014 | Price change | $449,000-2.8%$207/sqft |
Source: Long & Foster Real Estate #111357 Report a problem | ||
| 9/15/2013 | Price change | $462,000-3.8%$213/sqft |
Source: Long & Foster Real Estate #111357 Report a problem | ||
| 5/25/2013 | Price change | $480,000-3.9%$221/sqft |
Source: Long & Foster Real Estate #111357 Report a problem | ||
| 2/16/2013 | Price change | $499,500-5.7%$230/sqft |
Source: Coldwell Banker Vaughan and Company, Inc., Realtors #1224704 Report a problem | ||
| 9/5/2012 | Price change | $529,900-3.5%$244/sqft |
Source: Coldwell Banker Vaughan and Company, Inc., Realtors #1210930 Report a problem | ||
| 4/26/2012 | Listed for sale | $549,000+3.6%$253/sqft |
Source: Coldwell Banker Vaughan and Company, Inc. #1210930 Report a problem | ||
| 11/19/2011 | Listing removed | $529,900$244/sqft |
Source: Coldwell Banker Vaughan and Company, Inc., Realtors #1115572 Report a problem | ||
| 10/22/2011 | Price change | $529,900-6.2%$244/sqft |
Source: Coldwell Banker Vaughan and Company, Inc., Realtors #1115572 Report a problem | ||
| 5/29/2011 | Listed for sale | $565,000$260/sqft |
Source: Coldwell Banker Vaughan and Company, Inc. #1115572 Report a problem | ||
Public tax history
| Year | Property taxes | Tax assessment |
|---|---|---|
| 2025 | $2,685 | $440,200 |
| 2024 | $2,685 | $440,200 |
| 2023 | $2,685 | $440,200 |
| 2022 | $2,685 +8.3% | $440,200 +10.1% |
| 2021 | $2,480 | $400,000 |
| 2020 | $2,480 +10.7% | $400,000 |
| 2018 | $2,240 | $400,000 |
| 2017 | -- | $400,000 -11.8% |
| 2016 | -- | $453,400 |
| 2015 | -- | -- |
| 2014 | -- | -- |
| 2013 | -- | -- |
| 2012 | -- | -- |
| 2010 | -- | -- |
Find assessor info on the county website
Neighborhood: 23043
Nearby homes
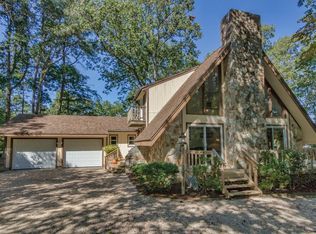
- $582,1003 bd2 ba1.9k sqft65 Wooldridge Cove Dr, Deltaville, VA 23043Off Market
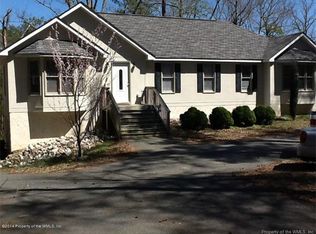
- $572,6003 bd-- ba2.9k sqft17 Wooldridge Cove Dr, Deltaville, VA 23043Off Market
- $346,0003 bd2 ba1.4k sqft68 Wooldridge Cove Dr, Deltaville, VA 23043Off Market
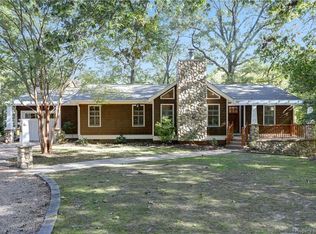
- $548,2003 bd2 ba1.5k sqft7 Wooldridge Cove Dr, Deltaville, VA 23043Off Market
- $35,000-- bd-- ba-- sqftWooldridge Cove Dr, Deltaville, VA 23043Off Market
- $737,3004 bd3 ba2.2k sqft89 Wooldridge Cove Dr, Deltaville, VA 23043Off Market
- $515,1004 bd4 ba2.7k sqft78 Wooldridge Cove Dr, Deltaville, VA 23043Off Market
- $758,3003 bd4 ba4.1k sqft453 Moores Creek Dr, Deltaville, VA 23043Off Market
Nearby schools
GreatSchools rating
- 4/10Middlesex Elementary SchoolGrades: PK-5Distance: 8.5 mi
- 5/10St. Clare Walker Middle SchoolGrades: 6-8Distance: 8.2 mi
- 5/10Middlesex High SchoolGrades: 9-12Distance: 14 mi
Schools provided by the listing agent
- Elementary: Middlesex
- Middle: Saint Clare Walker
- High: Middlesex
Source: Chesapeake Bay & Rivers AOR. This data may not be complete. We recommend contacting the local school district to confirm school assignments for this home.


Get pre-qualified for a loan
At Zillow Home Loans, we can pre-qualify you in as little as 5 minutes with no impact to your credit score.An equal housing lender. NMLS #10287.
- Virginia
- Middlesex County
- Deltaville
- 23043
- 41 Wooldridge Cove Dr
Nearby cities
Nearby zip codes
Other Deltaville Topics
