Bring the swim trunks and get ready for a fun fun summer in this heated inground salt water pool . Home offers 4 BR 2.5 ba on one level with a bonus room/office upstairs. Updates include the kitchen and master bath, freshly painted inside. Covered patio on the back overlooks the pool and fenced in back yard. Enjoy the master bath with the corner tub and large tile shower and walk in closet. What a terrific floor plan, wonderful yard in a great North Jackson Community. New roof just installed. Don't miss this great move in ready home. Info deemed accurate , not warranted by co , seller or agent
Sold for $520,000
$520,000
41 Wrights Mill Dr, Jackson, TN 38305
4beds
2,845sqft
Single Family Residence
Built in 2005
0.35 Acres Lot
$516,800 Zestimate®
$183/sqft
$2,884 Estimated rent
Home value
$516,800
$455,000 - $584,000
$2,884/mo
Zestimate® history
Owner options
List your home for rent
$2,884/mo
Rent Zestimate®
Find your next renter with Zillow Rental Manager. Plus, with online applications, you can quickly screen prospective tenants – for free.
$2,884/mo
Rent Zestimate®
Refinance and save
$3,211/mo
Est. payment
Refinancing to a lower rate could help reduce your monthly payments and save thousands over the life of the loan.
$3,211/mo
Est. payment
Explore your selling options
Work with a Zillow partner agent
Leverage their expertise and Zillow's premium Showcase listings to get your home seen by more buyers.
Get startedList with your own agent
Get your home in front of millions of buyers by listing it on Zillow.
Learn how to do itSell it yourself
Take full control of how buyers see your home on Zillow by listing For Sale by Owner (FSBO).
List your homeWhat's special
Large tile showerWonderful yardNew roofCovered patioWalk in closetCorner tub
Zillow last checked:
Listing updated:
Listed by:
Tami S. Reid,
Hickman Realty Group Inc.-Jack
Bought with:
Ben Roberts, 265965
RE/MAX Realty Source
Source: CWTAR,MLS#: 2502326
Facts & features
Interior
Bedrooms & bathrooms
- Bedrooms: 4
- Bathrooms: 3
- Full bathrooms: 2
- 1/2 bathrooms: 1
- Main level bathrooms: 2
- Main level bedrooms: 4
Primary bedroom
- Level: Main
- Area: 266
- Dimensions: 19.0 x 14.0
Bedroom
- Level: Main
- Area: 154
- Dimensions: 14.0 x 11.0
Bedroom
- Level: Main
- Area: 154
- Dimensions: 14.0 x 11.0
Bedroom
- Level: Main
- Area: 180
- Dimensions: 15.0 x 12.0
Bonus room
- Level: Upper
- Area: 180
- Dimensions: 15.0 x 12.0
Dining room
- Level: Main
- Area: 195
- Dimensions: 15.0 x 13.0
Foyer
- Level: Main
- Area: 84
- Dimensions: 12.0 x 7.0
Great room
- Level: Main
- Area: 330
- Dimensions: 22.0 x 15.0
Kitchen
- Level: Main
- Area: 264
- Dimensions: 24.0 x 11.0
Laundry
- Level: Main
- Area: 160
- Dimensions: 16.0 x 10.0
Appliances
- Included: Dishwasher, Disposal, Gas Range, Refrigerator
- Laundry: Electric Dryer Hookup, Laundry Room, Main Level, Washer Hookup
Features
- Breakfast Bar, Ceiling Fan(s), Ceramic Tile Shower, Double Vanity, Eat-in Kitchen, Granite Counters, Pantry, Soaking Tub, Walk-In Closet(s)
- Flooring: Carpet, Engineered Hardwood, Tile
- Windows: Vinyl Frames
- Has fireplace: Yes
- Fireplace features: Gas Log, Great Room
Interior area
- Total interior livable area: 2,845 sqft
Property
Parking
- Total spaces: 2
- Parking features: Attached
- Attached garage spaces: 2
Features
- Levels: One and One Half
- Patio & porch: Covered, Patio
- Exterior features: Rain Gutters
- Has private pool: Yes
- Pool features: Gas Heat, In Ground, Private, Salt Water
- Fencing: Back Yard,Fenced
Lot
- Size: 0.35 Acres
- Dimensions: 101 x 150
- Features: Level
Details
- Parcel number: 045B A 005.00
- Special conditions: Standard
Construction
Type & style
- Home type: SingleFamily
- Architectural style: Traditional
- Property subtype: Single Family Residence
Materials
- Brick, Synthetic Stucco
- Foundation: Slab
Condition
- false
- New construction: No
- Year built: 2005
Utilities & green energy
- Sewer: Public Sewer
- Water: Public
Community & HOA
Community
- Subdivision: Wrights Mill
HOA
- Has HOA: Yes
- HOA fee: $150 annually
Location
- Region: Jackson
Financial & listing details
- Price per square foot: $183/sqft
- Tax assessed value: $353,800
- Annual tax amount: $3,082
- Date on market: 5/21/2025
- Road surface type: Asphalt
Price history
| Date | Event | Price |
|---|---|---|
| 6/30/2025 | Sold | $520,000-1.9%$183/sqft |
Source:  CWTAR #2502326 Report a problem CWTAR #2502326 Report a problem | ||
| 5/24/2025 | Pending sale | $529,900$186/sqft |
Source: CWTAR #2502326 Report a problem | ||
| 5/21/2025 | Listed for sale | $529,900+115%$186/sqft |
Source: CWTAR #2502326 Report a problem | ||
| 10/12/2007 | Sold | $246,500$87/sqft |
Source: Public Record Report a problem | ||
Public tax history
| Year | Property taxes | Tax assessment |
|---|---|---|
| 2025 | $3,082 | $88,450 |
| 2024 | $3,082 | $88,450 |
| 2023 | $3,082 | $88,450 |
| 2022 | $3,082 +13.8% | $88,450 +40.8% |
| 2021 | $2,708 | $62,800 |
| 2020 | $2,708 +83.5% | $62,800 |
| 2019 | $1,476 -45.2% | $62,800 +0.6% |
| 2018 | $2,693 +4.6% | $62,450 +7% |
| 2017 | $2,575 | $58,375 +9% |
| 2016 | $2,575 +16.9% | $53,550 |
| 2015 | $2,202 | $53,550 |
| 2014 | $2,202 | $53,550 |
| 2013 | -- | $53,550 -6.4% |
| 2012 | $2,358 | $57,222 |
| 2011 | $2,358 | $57,222 |
| 2010 | -- | $57,222 |
| 2009 | -- | $57,222 +5.5% |
| 2008 | $1,253 | $54,256 |
| 2007 | $1,253 | $54,256 |
| 2006 | $1,253 +6.3% | $54,256 +6.3% |
| 2005 | $1,179 +561.3% | $51,055 +604.2% |
| 2004 | $178 | $7,250 |
Find assessor info on the county website
Neighborhood: 38305
Nearby homes
- $350,0004 bd2 ba2.3k sqft49 Wrights Mill Dr, Jackson, TN 38305Sold
- $385,6004 bd3 ba2.4k sqft33 Wrights Mill Dr, Jackson, TN 38305Off Market
- $362,5003 bd3 ba2.2k sqft9 Flagstone Dr, Jackson, TN 38305Sold
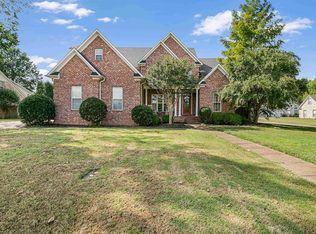
- $449,4004 bd3 ba2.9k sqft57 Wrights Mill Dr, Jackson, TN 38305Sold

- $400,700-- bd396 ba2.4k sqft25 Wrights Mill Dr, Jackson, TN 38305Off Market
- $361,100-- bd2 ba2.1k sqft8 Flagstone Dr, Jackson, TN 38305Off Market
- $450,6004 bd3 ba2.8k sqft8 Cascade Cv, Jackson, TN 38305Off Market
- $420,0004 bd3 ba2.7k sqft17 Flagstone Dr, Jackson, TN 38305Off Market
Nearby schools
GreatSchools rating
- 8/10Pope SchoolGrades: K-6Distance: 3 mi
- 6/10Northeast Middle SchoolGrades: 6-8Distance: 7.3 mi
- 3/10North Side High SchoolGrades: 9-12Distance: 4.4 mi
Schools provided by the listing agent
- District: Jackson Madison Consolidated District
Source: CWTAR. This data may not be complete. We recommend contacting the local school district to confirm school assignments for this home.


Get pre-qualified for a loan
At Zillow Home Loans, we can pre-qualify you in as little as 5 minutes with no impact to your credit score.An equal housing lender. NMLS #10287.
- Tennessee
- Madison County
- Jackson
- 38305
- 41 Wrights Mill Dr
Nearby cities
Nearby zip codes
Other Jackson Topics
