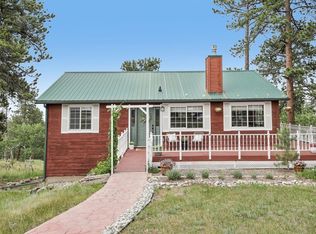
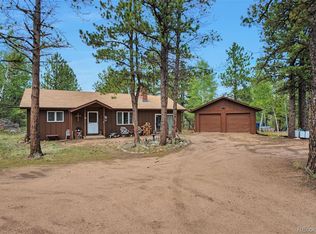
Escape to the Colorado mountains and experience the perfect balance of modern updates, outdoor adventure, and everyday comfort. Nestled on a peaceful, wooded property this updated home offers the privacy and serenity you've been searching for while keeping some of the area's most sought-after recreation right at your doorstep. Inside, you'll immediately appreciate the extensive renovations, highlighted by a stunning brand-new kitchen featuring new cabinetry, new countertops, updated flooring, and select new appliances. New flooring continues throughout the home, including both bathrooms, while the upstairs bathroom has been refreshed with a new vanity and toilet. Freshly painted ceilings complete the move-in-ready feel. Natural light fills the spacious living areas, while the sunroom provides a peaceful retreat to enjoy your morning coffee or simply take in the surrounding scenery throughout the seasons. Multiple bedrooms and flexible living spaces provide room for guests, remote work, or hobbies, making the home as functional as it is welcoming. The oversized garage is complete with a dedicated storage room and separate gym area, offering exceptional flexibility for equipment, projects, and year-round storage. Additional updates include a new garage door, newer hot water heater (3 yrs), and newer septic system (3 yrs) which was serviced last year. Outside, the property continues to impress with a charming chicken coop and a fully fenced yard, and ample space to embrace the mountain lifestyle. One of the home's greatest advantages is its incredible location near Wellington Lake, one of Colorado's hidden gems for fishing, kayaking, paddleboarding, hiking, camping, and countless outdoor adventures. This is more than a home. It's a lifestyle defined by fresh mountain air, endless recreation, and the peace that only Colorado's high country can provide. Solar panels are fully paid for. Residents also have the option to join the voluntary HOA for just $25 per year.
For sale
Price cut: $25.1K (9/21)
$549,900
41 Yew Lane, Bailey, CO 80421
5beds
2,816sqft
Single Family Residence
Built in 1972
1.05 Acres Lot
$545,000 Zestimate®
$195/sqft
$-- HOA
What's special
- 59 days
- 533
- 48
Zillow last checked:
Listing updated:
Listed by:
The Awaka Group 720-730-4051,
Real Broker, LLC DBA Real,
Daniel McClure 720-734-6787,
Real Broker, LLC DBA Real
Source: REcolorado as distributed by MLS GRID,MLS#: 8561891
Facts & features
Interior
Bedrooms & bathrooms
- Bedrooms: 5
- Bathrooms: 2
- Full bathrooms: 1
- 3/4 bathrooms: 1
- Main level bathrooms: 1
- Main level bedrooms: 3
Bedroom
- Description: Comfortable Bedroom Offering A Peaceful Retreat With Convenient Access To The Main Level Full Bathroom.
- Level: Main
Bedroom
- Description: Versatile Main-Level Bedroom With Natural Light, Ideal For Guests Or A Home Office.
- Level: Main
Bedroom
- Description: Well-Appointed Main-Level Bedroom Offering Flexible Living Space To Fit A Variety Of Needs.
- Level: Main
Bedroom
- Description: Private Basement Bedroom Offering Comfortable Accommodations For Guests Or Extended Living.
- Features: Primary Suite
- Level: Basement
Bedroom
- Description: Additional Basement Bedroom Providing Flexibility For Guests, Hobbies, Or A Dedicated Workspace.
- Level: Basement
Bathroom
- Description: Full Bathroom Conveniently Located On The Main Level To Serve The Bedrooms And Additional Living Spaces.
- Level: Main
Bathroom
- Description: Convenient Basement 3/4 Bathroom Serving The Lower-Level Living Areas And Guest Bedroom.
- Features: Primary Suite
- Level: Basement
Family room
- Description: Expansive Lower-Level Family Room Providing Exceptional Space For Movie Nights, Recreation, Or Entertaining.
- Level: Basement
Kitchen
- Description: Completely Renovated Kitchen Featuring Brand New Cabinetry, Countertops, Flooring, And Select New Appliances, Thoughtfully Designed With Both Style And Functionality In Mind.
- Level: Main
Laundry
- Description: Dedicated Laundry Room With Ample Space For Everyday Functionality And Additional Storage.
- Level: Basement
Living room
- Description: Spacious Living Room Featuring Abundant Natural Light And A Comfortable Layout Complete With Wood-Burning Stove, Ideal For Gatherings.
- Level: Main
Sun room
- Description: Bright And Inviting Sun Room Offering The Perfect Space To Relax, Entertain, Or Enjoy Year-Round Views Of The Surrounding Property.
- Level: Main
Heating
- Electric, Forced Air, Natural Gas, Wood
Cooling
- None
Appliances
- Included: Cooktop, Disposal, Dryer, Microwave, Oven, Refrigerator, Washer
Features
- Ceiling Fan(s), Eat-in Kitchen, Granite Counters, High Speed Internet, Open Floorplan, Primary Suite, Smart Thermostat, Walk-In Closet(s)
- Flooring: Laminate, Tile
- Basement: Bath/Stubbed,Daylight,Finished,Walk-Out Access
- Number of fireplaces: 1
- Fireplace features: Living Room, Wood Burning Stove
Interior area
- Total structure area: 2,816
- Total interior livable area: 2,816 sqft
- Finished area above ground: 1,408
- Finished area below ground: 1,408
Video & virtual tour
Property
Parking
- Total spaces: 2
- Parking features: Oversized
- Garage spaces: 2
Features
- Levels: One
- Stories: 1
- Patio & porch: Covered, Deck, Front Porch
- Exterior features: Private Yard
- Fencing: Fenced,Full
- Has view: Yes
- View description: Mountain(s)
Lot
- Size: 1.05 Acres
- Features: Level, Meadow
Details
- Parcel number: 16665
- Special conditions: Standard
- Horse amenities: Water Not Provided
Construction
Type & style
- Home type: SingleFamily
- Property subtype: Single Family Residence
Materials
- Frame, Wood Siding
- Roof: Composition
Condition
- Year built: 1972
Utilities & green energy
- Electric: 110V, 220 Volts
- Water: Well
- Utilities for property: Electricity Connected, Internet Access (Wired), Natural Gas Connected
Community & HOA
Community
- Subdivision: Burland Ranchettes
HOA
- Has HOA: No
Location
- Region: Bailey
Financial & listing details
- Price per square foot: $195/sqft
- Tax assessed value: $646,098
- Annual tax amount: $2,585
- Date on market: 7/29/2026
- Listing terms: Cash,Conventional,FHA,VA Loan
- Exclusions: Seller's Personal Property
- Ownership: Individual
- Electric utility on property: Yes
Estimated market value
$545,000
$518,000 - $572,000
$3,151/mo
Price history
| Date | Event | Price |
|---|---|---|
| 9/21/2026 | Price change | $549,900-4.4%$195/sqft |
Source:  REcolorado as distributed by MLS GRID #8561891 Report a problem REcolorado as distributed by MLS GRID #8561891 Report a problem | ||
| 8/10/2026 | Price change | $575,000-4%$204/sqft |
Source: REcolorado as distributed by MLS GRID #8561891 Report a problem | ||
| 7/29/2026 | Listed for sale | $599,000+8.9%$213/sqft |
Source: REcolorado as distributed by MLS GRID #8561891 Report a problem | ||
| 5/10/2023 | Sold | $550,000+41.8%$195/sqft |
Source: Public Record Report a problem | ||
| 6/26/2019 | Sold | $388,000-2.4%$138/sqft |
Source: Public Record Report a problem | ||
| 6/2/2019 | Pending sale | $397,500$141/sqft |
Source: Keller Williams Foothills Realty #7786953 Report a problem | ||
| 5/20/2019 | Price change | $397,500-4.2%$141/sqft |
Source: Keller Williams Foothills Realty #7786953 Report a problem | ||
| 4/21/2019 | Listed for sale | $415,000+128%$147/sqft |
Source: KELLER WILLIAMS FOOTHILLS REALTY #7786953 Report a problem | ||
| 3/25/2005 | Sold | $182,000$65/sqft |
Source: Public Record Report a problem | ||
Public tax history
| Year | Property taxes | Tax assessment |
|---|---|---|
| 2025 | $2,460 +1.7% | $43,290 +4.1% |
| 2024 | $2,420 +16.6% | $41,580 -9% |
| 2023 | $2,075 +3.7% | $45,700 +39.5% |
| 2022 | $2,001 -6.6% | $32,770 -2.8% |
| 2021 | $2,142 +40.4% | $33,710 +40.4% |
| 2020 | $1,526 -1.8% | $24,010 |
| 2019 | $1,553 +24.8% | $24,010 +25.2% |
| 2017 | $1,245 +10% | $19,170 +10% |
| 2016 | $1,131 -0.8% | $17,420 |
| 2015 | $1,141 +22.7% | $17,420 |
| 2014 | $930 -7.7% | -- |
| 2013 | $1,007 +0.5% | $14,830 |
| 2012 | $1,003 +6.4% | -- |
| 2011 | $942 | -- |
Find assessor info on the county website
Monthly payment
Est. payment
Payment breakdown
Explore the cost of this home by adjusting the details. Changes won't be saved.Climate risks
Neighborhood: 80421
Nearby schools
Schools provided by the listing agent
- Elementary: Fitzsimmons
- Middle: Platte Canyon
- High: Platte Canyon
- District: Platte Canyon RE-1
Source: REcolorado as distributed by MLS GRID. This data may not be complete. We recommend contacting the local school district to confirm school assignments for this home.
Similar homes
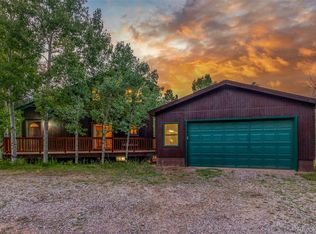
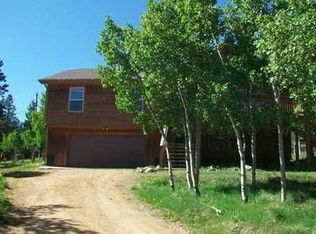
- $595,0003 bd2 ba2.1k sqft71 Columbine Drive, Bailey, CO 80421For Sale
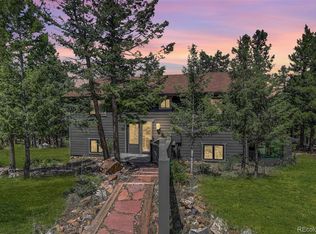
 MLS ID #1553287, Debbie Joseph, Coldwell Banker Realty 44. REcolorado as distributed by MLS GRID
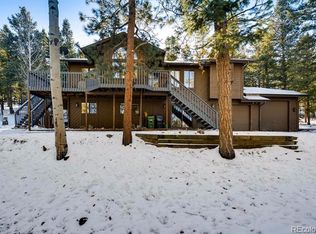
 - $700,0004 bd2 ba2.4k sqft278 Overlook Dr, Bailey, CO 80421For Sale
 MLS ID #1066853, Madison Kissel, Compass-Denver. IRES as distributed by MLS GRID
 - $470,0003 bd2 ba1.9k sqft175 Mount Bailey Drive, Bailey, CO 80421For Sale
 MLS ID #5711277, Kayla Maathuis, RE/MAX Alliance. REcolorado as distributed by MLS GRID
 - $560,0003 bd1 ba1.6k sqft1525 Vigilante Avenue, Bailey, CO 80421For Sale
 MLS ID #3723322, Lance Becker, Rentit Colorado LLC. REcolorado as distributed by MLS GRID
 - $610,0003 bd3 ba2k sqft809 Roland Drive, Bailey, CO 80421For SaleMLS ID #8131562, Heather Clayton, Redfin Corporation. REcolorado as distributed by MLS GRID
- $479,0002 bd1 ba2k sqft168 Juniper Lane, Bailey, CO 80421For SaleMLS ID #1659682, Tupper's Team, Madison & Company Properties. REcolorado as distributed by MLS GRID
- $660,0003 bd3 ba2k sqft1360 Delwood Drive, Bailey, CO 80421For SaleMLS ID #8703381, Allison Smookler, Kentwood Real Estate Cherry Creek. REcolorado as distributed by MLS GRID
- $659,9004 bd3 ba1.9k sqft198 Blueberry Trail, Bailey, CO 80421For SaleMLS ID #9663503, Briseida Hernandez, Megastar Realty. REcolorado as distributed by MLS GRID
- $599,0003 bd2 ba2.1k sqft278 Hayes Street, Bailey, CO 80421For SaleMLS ID #5968185, Raymond Feindt, Realty One Group Premier. REcolorado as distributed by MLS GRID
- $550,0002 bd1 ba1.7k sqft88 Cedar Lane, Bailey, CO 80421For SaleMLS ID #8023731, Christopher Spinney, RE/MAX Professionals. REcolorado as distributed by MLS GRID
- $525,0003 bd3 ba1.4k sqft104 Pinon Road, Bailey, CO 80421For SaleMLS ID #9055193, Carmen Elam, Coldwell Banker Realty 28. REcolorado as distributed by MLS GRID
- $640,0003 bd2 ba2k sqft96 Gunsmoke Drive, Bailey, CO 80421For SaleMLS ID #3949931, The Knoll Team, West and Main Homes Inc. REcolorado as distributed by MLS GRID
- $615,0003 bd3 ba2.1k sqft622 Gunsmoke Drive, Bailey, CO 80421For SaleMLS ID #9764313, Jess Munsterman, Real Broker, LLC DBA Real. REcolorado as distributed by MLS GRID
- $725,0003 bd3 ba3k sqft5235 County Road 72, Bailey, CO 80421For SaleMLS ID #4164332, Moore at RE/MAX Alliance, RE/MAX Alliance. REcolorado as distributed by MLS GRID
- $400,0002 bd1 ba1.4k sqft220 Burland Drive, Bailey, CO 80421For SaleMLS ID #4412263, Trisha Cox, Coldwell Banker Realty 28. REcolorado as distributed by MLS GRID
- $565,0004 bd3 ba2k sqft65 Silver Springs Road, Bailey, CO 80421For SaleMLS ID #4684086, Paul Church, Fathom Realty Colorado LLC. REcolorado as distributed by MLS GRID
- $498,0003 bd2 ba1.9k sqft173 Wisp Creek Drive, Bailey, CO 80421For SaleMLS ID #8558696, Leah Hamilton, RE/MAX Professionals. REcolorado as distributed by MLS GRID
- $599,0003 bd4 ba2.7k sqft33511 Nova Rd, Pine, CO 80470For Sale
 MLS ID #9425521, Carrie Miller ABR CNE GRI MRP REOS , Your Neighborhood Realty, Inc.. elevateMLS
 - $599,9003 bd3 ba3.2k sqft122 W Cline Drive, Shawnee, CO 80475For Sale
 MLS ID #S1070345, Richard Poveromo GRI, Jefferson Real Estate, Inc.. Altitude Realtors
 - $599,0004 bd3 ba2.1k sqft11682 Baca Road, Conifer, CO 80433For SaleMLS ID #9322022, Peter Pasque, HomeSmart Realty. REcolorado as distributed by MLS GRID
