Welcome to one of Yorktown's most sort after townhome communities-Canterbury Crossing. This amazing 2 Bedroom, 2.5 Bath 3 level home is picture perfect. With Brazilian cherry hardwood floors, open concept living room with cathedral ceilings and dining room which leads to the expanded deck, this home is truly an entertainers dream. An abundance of custom kitchen cabinetry, lots of counter space, a walk-in pantry and SS appliances will wow any Chef! ***Upstairs you will find a loft overlooking the first floor. As well as the generous primary bedroom with lighted walk in closets, new ceiling fan and updated pristine en suite bath featuring a custom floating mirror. The 2nd bedroom is a junior primary bedroom with its own updated en suite bath. An expansive lower level shows the family room with added space for a guest room or exercise area. This sliding glass door leads to the back patio. A super clean garage with plenty of additional storage completes this package. Make your appt today! Additional Information: Amenities:Storage,ParkingFeatures:1 Car Attached,
Sold for $665,000
$665,000
41 Yorkshire Lane, Yorktown Heights, NY 10598
2beds
2,479sqft
Condominium, Residential
Built in 1985
-- sqft lot
$747,800 Zestimate®
$268/sqft
$5,287 Estimated rent
Home value
$747,800
$703,000 - $793,000
$5,287/mo
Zestimate® history
Owner options
List your home for rent
$5,287/mo
Rent Zestimate®
Find your next renter with Zillow Rental Manager. Plus, with online applications, you can quickly screen prospective tenants – for free.
$5,287/mo
Rent Zestimate®
Refinance and save
$4,887/mo
Est. payment
Refinancing to a lower rate could help reduce your monthly payments and save thousands over the life of the loan.
$4,887/mo
Est. payment
Explore your selling options
Work with a Zillow partner agent
Leverage their expertise and Zillow's premium Showcase listings to get your home seen by more buyers.
Get startedList with your own agent
Get your home in front of millions of buyers by listing it on Zillow.
Learn how to do itSell it yourself
Take full control of how buyers see your home on Zillow by listing For Sale by Owner (FSBO).
List your homeWhat's special
Walk-in pantrySuper clean garageSs appliancesBrazilian cherry hardwood floorsCathedral ceilingsCustom kitchen cabinetrySliding glass door
Zillow last checked:
Listing updated:
Listed by:
Deborah J. Glatz 845-206-1215,
Coldwell Banker Realty 914-245-3400
Bought with:
Anthony DeBellis, 30DE1045788
Douglas Elliman Real Estate
Source: OneKey® MLS as distributed by MLS GRID,MLS#: H6253701
Facts & features
Interior
Bedrooms & bathrooms
- Bedrooms: 2
- Bathrooms: 3
- Full bathrooms: 2
- 1/2 bathrooms: 1
Other
- Description: Living Room, Dining Room, Eat in Kitchen, Powder Room, Laundry, Garage, Deck
- Level: First
Other
- Description: Primary Bedroom, Primary Bath, Bedroom, Bath, Loft
- Level: Second
Other
- Description: Family Room, Patio, Storage, Utilities
- Level: Lower
Heating
- Baseboard, Hot Water, Propane
Cooling
- Central Air
Appliances
- Included: Dishwasher, Dryer, Microwave, Refrigerator, Washer, Gas Water Heater
Features
- Cathedral Ceiling(s), Ceiling Fan(s), Eat-in Kitchen, Entrance Foyer, Primary Bathroom, Pantry
- Flooring: Carpet, Hardwood
- Windows: Skylight(s)
- Basement: Finished,Full,Walk-Out Access
- Attic: Pull Stairs
- Number of fireplaces: 1
Interior area
- Total structure area: 2,479
- Total interior livable area: 2,479 sqft
Property
Parking
- Total spaces: 1
- Parking features: Attached, Driveway, Garage Door Opener, Other, Unassigned
- Has uncovered spaces: Yes
Features
- Patio & porch: Deck, Patio, Porch
- Pool features: Community
Lot
- Features: Cul-De-Sac
Details
- Parcel number: 5400016015000010000002242
Construction
Type & style
- Home type: Condo
- Property subtype: Condominium, Residential
- Attached to another structure: Yes
Materials
- Vinyl Siding
Condition
- Actual
- Year built: 1985
Utilities & green energy
- Sewer: Public Sewer
- Water: Public
- Utilities for property: Trash Collection Public
Community & HOA
Community
- Features: Pool
- Subdivision: Canterbury Crossing
HOA
- Has HOA: Yes
- Amenities included: Basketball Court, Trash
- Services included: Common Area Maintenance, Maintenance Structure, Other, Snow Removal, Trash, Water
- HOA fee: $417 monthly
- HOA name: RMR Residential Rty
- HOA phone: 914-948-6100
Location
- Region: Yorktown Heights
Financial & listing details
- Price per square foot: $268/sqft
- Tax assessed value: $3,732
- Annual tax amount: $5,961
- Date on market: 6/21/2023
- Listing agreement: Exclusive Right To Sell
- Inclusions: Door Hardware, Light Fixtures, Oven/Range, Second Refrigerator
Price history
| Date | Event | Price |
|---|---|---|
| 9/19/2023 | Sold | $665,000+5.6%$268/sqft |
Source:  OneKey® MLS as distributed by MLS GRID #H6253701 Report a problem OneKey® MLS as distributed by MLS GRID #H6253701 Report a problem | ||
| 7/7/2023 | Pending sale | $629,900$254/sqft |
Source: OneKey® MLS as distributed by MLS GRID #H6253701 Report a problem | ||
| 6/21/2023 | Listed for sale | $629,900+40%$254/sqft |
Source: OneKey® MLS as distributed by MLS GRID #H6253701 Report a problem | ||
| 8/7/2007 | Sold | $450,000$182/sqft |
Source: Public Record Report a problem | ||
Public tax history
| Year | Property taxes | Tax assessment |
|---|---|---|
| 2025 | -- | $3,732 |
| 2024 | -- | $3,732 |
| 2023 | -- | $3,732 |
| 2022 | -- | $3,732 |
| 2021 | -- | $3,732 |
| 2020 | -- | $3,732 |
| 2019 | -- | $3,732 |
| 2018 | -- | $3,732 |
| 2017 | -- | $3,732 |
| 2016 | -- | $3,732 |
| 2015 | $2,841 | $3,732 |
| 2014 | $2,841 | $3,732 |
| 2013 | $2,841 | $3,732 |
| 2012 | -- | $3,732 |
| 2011 | -- | $3,732 -11.1% |
| 2010 | -- | $4,200 |
| 2009 | -- | $4,200 |
| 2008 | -- | $4,200 |
| 2007 | -- | $4,200 |
| 2006 | -- | $4,200 |
| 2005 | -- | $4,200 |
| 2004 | -- | $4,200 |
| 2003 | -- | $4,200 |
| 2002 | -- | $4,200 |
| 2001 | -- | $4,200 |
| 1999 | -- | $4,200 |
Find assessor info on the county website
Neighborhood: 10598
Nearby homes
- $--2 bd4 ba2.4k sqft15 Devonshire Dr, Yorktown Heights, NY 10598Off Market
- $3,732-- bd-- ba-- sqft53 Buckingham Dr, Yorktown Heights, NY 10598Off Market
- $625,0003 bd4 ba2.5k sqft52 Buckingham Dr, Yorktown Heights, NY 10598Sold
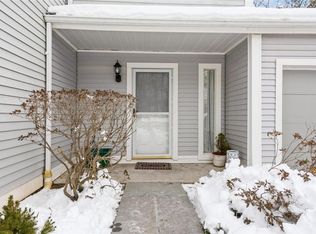
- $4,176-- bd-- ba-- sqft51 Buckingham Dr, Yorktown Heights, NY 10598Off Market
- $4,176-- bd-- ba-- sqft46 Buckingham Dr, Yorktown Heights, NY 10598Off Market
- $3,732-- bd-- ba-- sqft45 Buckingham Dr, Yorktown Heights, NY 10598Off Market
- $3,732-- bd-- ba-- sqft44 Buckingham Dr, Yorktown Heights, NY 10598Off Market
- $4,176-- bd-- ba-- sqft43 Buckingham Dr, Yorktown Heights, NY 10598Off Market
- $4,176-- bd-- ba-- sqft10 Tudor Cir, Yorktown Heights, NY 10598Off Market
Nearby schools
GreatSchools rating
- 7/10Benjamin Franklin Elementary SchoolGrades: K-5Distance: 0.4 mi
- 4/10Lakeland Copper Beech Middle SchoolGrades: 6-8Distance: 0.3 mi
- 10/10Lakeland High SchoolGrades: 9-12Distance: 1 mi
Schools provided by the listing agent
- Elementary: Benjamin Franklin
- Middle: Lakeland-Copper Beech Middle Sch
- High: Lakeland High School
Source: OneKey® MLS as distributed by MLS GRID. This data may not be complete. We recommend contacting the local school district to confirm school assignments for this home.
Get a cash offer in 3 minutes
Find out how much your home could sell for in as little as 3 minutes with a no-obligation cash offer.
Estimated market value
$747,800
Get a cash offer in 3 minutes
Find out how much your home could sell for in as little as 3 minutes with a no-obligation cash offer.
Estimated market value
$747,800
- New York
- Westchester County
- Yorktown Heights
- 10598
- 41 Yorkshire Lane
Nearby cities
Nearby neighborhoods
Nearby zip codes
Other Yorktown Heights Topics
- Apartments for Rent in 10598
- Houses for Sale in 10598
- Houses for Rent in 10598
- 10598 Real Estate
- Yorktown Heights Condos
- Houses for Sale in Yorktown Heights
- Newest Listings in Yorktown Heights
- Yorktown Heights Home Values
- Yorktown Heights Real Estate Agents
- Yorktown Heights Refinance
- Yorktown Heights Mortgage Rates
