Skip main navigation
Sold for $2,425,000
  • Listed by: Compass • Courtney Hackbarth • Contact: 714-300-5606
    Bought with: Realty Masters & Associates
    $2,425,000

    410 1/2 Poinsettia Ave, Corona Del Mar, CA 92625

    2beds
    1,717sqft
    Condominium
    Built in 2017
    -- sqft lot
    $2,438,300 Zestimate®
    $1,412/sqft
    $-- Estimated rent

    Home value

    $2,438,300

    $2.24M - $2.66M

    Not available

    Zestimate® history
    Loading
    Loading...

    Owner options

    List your home for rent

    Find your next renter with Zillow Rental Manager. Plus, with online applications, you can quickly screen prospective tenants – for free.

    Learn more
    Refinance and save

    $15,253/mo

    Est. payment

    Refinancing to a lower rate could help reduce your monthly payments and save thousands over the life of the loan.

    See today's rates

    $15,253/mo

    Est. payment

    Explore your selling options

    Work with a Zillow partner agent

    Leverage their expertise and Zillow's premium Showcase listings to get your home seen by more buyers.

    Get started

    List with your own agent

    Get your home in front of millions of buyers by listing it on Zillow.

    Learn how to do it

    Sell it yourself

    Take full control of how buyers see your home on Zillow by listing For Sale by Owner (FSBO).

    List your home

    What's special

    Single level livingCozy fireplaceTwo car garageWrap-around balconyNew stuccoStylish interiorsThoughtful design
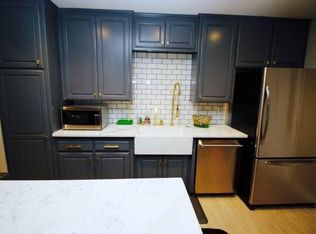
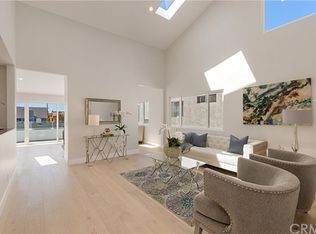
    Set on a 40 foot wide lot in Corona del Mar Village, this beautifully reimagined residence offers the ease of single level living with over 1,700 square feet of stylish interiors and thoughtful design. Fully remodeled down to the studs in 2017, every element of the home has been meticulously upgraded, blending timeless finishes with modern comforts. The open concept layout flows seamlessly beneath vaulted ceilings, where the living and dining areas open directly to a wrap-around balcony, creating an effortless indoor-outdoor lifestyle. A separate family room adds versatility, while a cozy fireplace anchors the main living space. The chef’s kitchen impresses with leather-finish granite surfaces, custom cabinetry, and premier appliances including a Wolf range, Sub-Zero refrigerator, and Bosch dishwasher. Expanded windows fill the home with natural light, while French white oak floors lend a refined coastal aesthetic. Two primary suites provide comfort and privacy, each with enlarged bathrooms clad in Carrara marble and fitted with Toto toilets and Hansgrohe fixtures. Additional upgrades include all new electrical and plumbing, new lighting throughout, dual-pane windows, new A/C with sound reduction, tankless water heater, and a new roof. With a roughly 500 square foot attic, this home is not short of storage space. The exterior is equally impressive with new stucco, paint, landscaping, fencing, and hardscape. Parking is ideal with a rare two car garage with Bluetooth-enabled openers and epoxy floors. Located in the heart of Corona del Mar Village, this turnkey home is just steps from coffee shops, restaurants and world-class beaches. A rare find that combines luxury, convenience, and the best of coastal living.

    Zillow last checked:

    Listing updated:

    Listed by:

    Courtney Hackbarth DRE #02080832 714-300-5606,

    Compass

    Bought with:

    Mark Bernasconi, DRE #02192277

    Realty Masters & Associates

    Source: CRMLS,MLS#: NP25194188MLS LogoOriginating MLS: California Regional MLS

    Facts & features

    Interior

    Bedrooms & bathrooms
    • Bedrooms: 2
    • Bathrooms: 2
    • Full bathrooms: 2
    • Main level bathrooms: 2
    • Main level bedrooms: 2
    Rooms
    • Room types: Bedroom, Family Room, Kitchen, Living Room, Primary Bathroom, Primary Bedroom
    Primary bedroom
    • Features: Main Level Primary
    Primary bedroom
    • Features: Primary Suite
    Bedroom
    • Features: Bedroom on Main Level
    Bathroom
    • Features: Bathroom Exhaust Fan, Bathtub, Dual Sinks, Remodeled, Tub Shower, Upgraded, Walk-In Shower
    Family room
    • Features: Separate Family Room
    Kitchen
    • Features: Built-in Trash/Recycling, Kitchen/Family Room Combo, Remodeled, Self-closing Cabinet Doors, Self-closing Drawers, Updated Kitchen
    Heating
    • Central
    Cooling
    • Central Air
    Appliances
    • Included: Built-In Range, Dishwasher, Freezer, Disposal, Gas Range, Microwave, Tankless Water Heater, Dryer, Washer
    • Laundry: In Garage
    Features
    • Built-in Features, Balcony, Ceiling Fan(s), High Ceilings, Open Floorplan, Bedroom on Main Level, Main Level Primary, Primary Suite
    • Flooring: Wood
    • Windows: Double Pane Windows, Screens, Skylight(s), Shutters
    • Has fireplace: Yes
    • Fireplace features: Gas, Living Room
    • Common walls with other units/homes: 1 Common Wall
    Interior area
    • Total interior livable area: 1,717 sqft

    Property

    Parking
    • Total spaces: 2
    • Parking features: Door-Multi, Garage, Garage Door Opener, Garage Faces Rear, Tandem
    • Attached garage spaces: 2
    Accessibility
    • Accessibility features: None
    Features
    • Levels: Two
    • Stories: 2
    • Entry location: 1
    • Patio & porch: Covered, Deck, Wrap Around
    • Exterior features: Awning(s)
    • Pool features: None
    • Spa features: None
    • Fencing: Excellent Condition,Vinyl
    • Has view: Yes
    • View description: City Lights, Neighborhood
    Lot
    • Size: 4,659 Square Feet
    • Features: 0-1 Unit/Acre
    Details
    • Parcel number: 93801477
    • Special conditions: Standard

    Construction

    Type & style
    • Home type: Condo
    • Property subtype: Condominium
    • Attached to another structure: Yes
    Materials
    • Foundation: Slab
    Condition
    • Updated/Remodeled,Turnkey
    • New construction: No
    • Year built: 2017

    Utilities & green energy

    • Electric: Standard
    • Sewer: Public Sewer
    • Water: Public
    • Utilities for property: Cable Available, Electricity Connected, Natural Gas Connected, Sewer Connected, Water Connected

    Community & HOA

    Community
    • Features: Biking, Park, Street Lights, Sidewalks
    • Subdivision: Corona Del Mar North Of Pch (Cnhw)
    Location
    • Region: Corona Del Mar

    Financial & listing details

    • Price per square foot: $1,412/sqft
    • Date on market: 9/2/2025
    • Cumulative days on market: 55 days
    • Listing terms: Cash to New Loan
    • Road surface type: Alley Paved, Paved

    Price history

    DateEventPrice
    11/13/2025Sold$2,425,000-4.7%$1,412/sqft
    Source: CRMLS #NP25194188 Report a problem
    11/7/2025Pending sale$2,545,000$1,482/sqft
    Source: CRMLS #NP25194188 Report a problem
    10/21/2025Price change$2,545,000-1.9%$1,482/sqft
    Source: CRMLS #NP25194188 Report a problem
    9/2/2025Listed for sale$2,595,000$1,511/sqft
    Source: CRMLS #NP25194188 Report a problem

    Public tax history

    Tax history is unavailable.

    Neighborhood: Corona del Mar

    Nearby schools

    GreatSchools rating
    Schools provided by the listing agent
    • High: Corona Del Mar

    Source: CRMLS. This data may not be complete. We recommend contacting the local school district to confirm school assignments for this home.

    Get a cash offer in 3 minutes
    Find out how much your home could sell for in as little as 3 minutes with a no-obligation cash offer.
    Estimated market value
    $2,438,300
    Get a cash offer in 3 minutes
    Find out how much your home could sell for in as little as 3 minutes with a no-obligation cash offer.
    Estimated market value
    $2,438,300