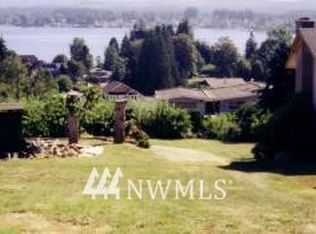
Expansive, spectacular views of Lake Stevens and the Cascades from west of Mt. Baker to south of Mt. Baring. Open skies provide a lot of natural light as well as great views of the night sky and clouds. Fireworks displays from all over the lake are visible. Watch the boats and skiers on Lake Stevens while you wash dishes, cook or sit in the living room, dining room, on the large deck or on the covered front porch on the ground floor. The house was situated by the original owners 1in 1967 to view Whitehorse, Three Fingers, Pilchuck and Big Four from the front of the house. The original owners chose this location, but had many options to chose from, and this was the best, and this area may be the best view of the Cascades and Lake Stevens. The house was taken down to the studs and completely remodeled inside starting in 2008 and finished in 2014. Has rounded drywall corners, the best insulation available, excellent insulated windows that open up to an amazing view of the Cascades and Lake Stevens. Attention to detail and quality throughout. House was completely rewired with two power panels easily accessible in the garage, and gigabit Ethernet, cable TV and built in speakers also built in and accessed through a panel in the upstairs office. Custom cherry wood cabinets in the Kitchen, Utility Room, Dining room and Office. The master bath has a large acrylic tub with tile surround and a Mr. Steam unit in a large glass shower enclosure with multiple spray options and seating for two. Radiant heated tile floor in the master bath and radiant heated Italian Porcelain tiles downstairs hallway. All new low-e windows throughout the house, Velux skylights, Solatube, Quartzite counters in a massive kitchen, DCS double oven, DCS six burner gas range with commercial stainless steel VentAHood, and a Miele dishwasher. The kitchen is nearly 30 feet long with an eating area on one end, with white Quartzite counters running along the south wall making baking and cooking very enjoyable. The kitchen has amazing views of the mountains throughout. There is a back door that opens to a small deck where a natural gas BBQ sits so you can prep your ribs on the grill and finish them in the oven, or the other way around. The Kitchen and Dining room have vaulted ceilings. Natural gas fireplace insert upstairs and gas fireplace logs downstairs in the master bedroom. New cable railings on the front deck, wide driveway with plenty of off street parking, retaining walls and Arborvitaes along both sides of the 1/4 acre property providing privacy. Cedar Fencing and Arborvitae hedge encloses the backyard. Has a working 3 bedroom septic tank with a paid sewer connection for later. Hardwood floors and carpet upstairs, with carpet and tile downstairs. forced air gas heat and new (2021) gas hot water heater. Home is currently configured as a two bedroom but could easily be made into a 3 bedroom or more. The extra deep garage has ample room for a shop and storage and two cars. An additional storage area with cabinets and lined with cedar was added to the upstairs bedroom, which was originally the master bed, and has an adjoining full bathroom. House sits in the established Lakemont area with protected views at the end of a very quiet cul-de-sac near other established homes. One can walk to the stores at Frontier Village or the Lake Stevens beach or bus transit terminal. The city of Lake Stevens is building a new police station and city hall a block away, right next to the fire department, all about a block away. Finding comps to match the views and quality of this home will be a challenge. That it is a two bedroom should not prevent consideration as the office could be converted to a third bedroom and with some additional remodeling a 4th bedroom could be added without impacting the main living areas. The quality of the real cedar siding will also impress. The gardens have timer controlled drip irrigation.
This property is not currently displayed as for sale or rent on Zillow. This may be different from what's on other websites or public sources.