Located in the highly sought-after Mill Creek community, this well-maintained home is being offered for the very first time by its original owners. Solidly built and thoughtfully designed, it sits on a premium homesite of over one acre, featuring peaceful lake views and generous outdoor space to enjoy Florida living. Upon entering through the double doors, you’re welcomed into a spacious living area highlighted by vaulted ceilings, a striking fireplace, and two sets of French doors that fill the room with natural light and showcase views of the screened pool, expansive backyard, and lake beyond. The formal dining room, complete with IMPACT windows, provides an inviting setting for gatherings and special occasions. The home offers a functional, comfortable layout with excellent potential for personalization or updates. The kitchen features generous cabinet storage and a bright breakfast nook ideal for casual dining. A split floor plan enhances privacy, with the primary suite tucked away and offering dual closets, an en-suite bath, and direct access to the southeast-facing patio—perfect for morning coffee or relaxing evenings outdoors. Two guest bedrooms and a full bath, also serving as the pool bath, are located on the opposite side of the home. Outdoors, an expansive covered terrace spans much of the home and overlooks an electric heated pool and spa, creating an ideal space for year-round enjoyment. Additional features include a long extended driveway for added parking, a new roof (2024), and IMPACT windows (2019), offering peace of mind for years to come. Mill Creek is known for its estate-sized lots, low HOA fees, and no CDD fees, all while being conveniently located near top-rated schools, shopping, dining, and major roadways. Just minutes from Lakewood Ranch and a short drive to Florida’s renowned Gulf beaches, this home offers an exceptional combination of location, space, and opportunity.
Sold for $544,500
$544,500
410 136TH COURT E, BRADENTON, FL 34212
3beds
1,861sqft
Single Family Residence
Built in 1989
1.05 Acres Lot
$568,900 Zestimate®
$293/sqft
$3,300 Estimated rent
Home value
$568,900
$540,000 - $597,000
$3,300/mo
Zestimate® history
Owner options
List your home for rent
$3,300/mo
Rent Zestimate®
Find your next renter with Zillow Rental Manager. Plus, with online applications, you can quickly screen prospective tenants – for free.
$3,300/mo
Rent Zestimate®
Refinance and save
$3,664/mo
Est. payment
Refinancing to a lower rate could help reduce your monthly payments and save thousands over the life of the loan.
$3,664/mo
Est. payment
Explore your selling options
Work with a Zillow partner agent
Leverage their expertise and Zillow's premium Showcase listings to get your home seen by more buyers.
Get startedList with your own agent
Get your home in front of millions of buyers by listing it on Zillow.
Learn how to do itSell it yourself
Take full control of how buyers see your home on Zillow by listing For Sale by Owner (FSBO).
List your homeWhat's special
Striking fireplacePeaceful lake viewsBright breakfast nookExpansive covered terraceDouble doorsEn-suite bathExpansive backyard
Zillow last checked:
Listing updated:
Listed by:
Barbara A Milian, P.A. 941-504-0660,
MICHAEL SAUNDERS & COMPANY 941-907-9595
Bought with:
Prabhu Ramkumar, 3601101
KW COASTAL LIVING II
Source: Stellar MLS,MLS#: A4679140 Originating MLS: Sarasota - Manatee
Originating MLS: Sarasota - Manatee
Facts & features
Interior
Bedrooms & bathrooms
- Bedrooms: 3
- Bathrooms: 2
- Full bathrooms: 2
Primary bedroom
- Features: Ceiling Fan(s), Walk-In Closet(s)
- Level: First
- Area: 180 Square Feet
- Dimensions: 12x15
Bedroom 2
- Features: Ceiling Fan(s), Built-in Closet
- Level: First
- Area: 110 Square Feet
- Dimensions: 10x11
Bedroom 3
- Features: Ceiling Fan(s), Built-in Closet
- Level: First
- Area: 168 Square Feet
- Dimensions: 14x12
Balcony porch lanai
- Level: First
- Area: 1176 Square Feet
- Dimensions: 28x42
Dinette
- Level: First
- Area: 88 Square Feet
- Dimensions: 8x11
Dining room
- Level: First
- Area: 140 Square Feet
- Dimensions: 14x10
Kitchen
- Features: Ceiling Fan(s)
- Level: First
- Area: 120 Square Feet
- Dimensions: 12x10
Living room
- Features: Ceiling Fan(s)
- Level: First
- Area: 320 Square Feet
- Dimensions: 16x20
Heating
- Central
Cooling
- Central Air
Appliances
- Included: Dishwasher, Disposal, Dryer, Electric Water Heater, Exhaust Fan, Microwave, Range, Refrigerator, Washer
- Laundry: Laundry Room
Features
- Ceiling Fan(s), High Ceilings, Thermostat, Vaulted Ceiling(s), Walk-In Closet(s)
- Flooring: Carpet, Engineered Hardwood, Tile
- Doors: French Doors
- Windows: Blinds
- Has fireplace: Yes
- Fireplace features: Living Room, Wood Burning
Interior area
- Total structure area: 2,909
- Total interior livable area: 1,861 sqft
Property
Parking
- Total spaces: 2
- Parking features: Driveway, Garage Door Opener
- Attached garage spaces: 2
- Has uncovered spaces: Yes
- Details: Garage Dimensions: 24x24
Features
- Levels: One
- Stories: 1
- Patio & porch: Covered, Screened
- Exterior features: Lighting, Private Mailbox, Rain Gutters
- Has private pool: Yes
- Pool features: Heated, In Ground, Screen Enclosure
- Has spa: Yes
- Spa features: In Ground
- Has view: Yes
- View description: Water, Lake
- Has water view: Yes
- Water view: Water,Lake
- Waterfront features: Lake, Lake Front, Lake Privileges
Lot
- Size: 1.05 Acres
- Features: In County
Details
- Parcel number: 564110500
- Zoning: PDR
- Special conditions: None
Construction
Type & style
- Home type: SingleFamily
- Architectural style: Traditional
- Property subtype: Single Family Residence
Materials
- Block, Stucco
- Foundation: Slab
- Roof: Shingle
Condition
- New construction: No
- Year built: 1989
Utilities & green energy
- Sewer: Septic Tank
- Water: Public
- Utilities for property: BB/HS Internet Available, Cable Connected, Electricity Connected, Propane, Water Connected
Community & HOA
Community
- Features: Lake, Deed Restrictions
- Pet fee: $0 monthly
- Subdivision: MILL CREEK PH II
HOA
- Has HOA: Yes
- HOA fee: $45 monthly
- HOA name: Resource Property Mgmt - Andrea Bull
- HOA phone: 941-348-2912
Location
- Region: Bradenton
Financial & listing details
- Price per square foot: $293/sqft
- Tax assessed value: $453,736
- Annual tax amount: $2,516
- Date on market: 1/23/2026
- Cumulative days on market: 48 days
- Listing terms: Cash,Conventional
- Ownership: Fee Simple
- Total actual rent: 0
- Electric utility on property: Yes
- Road surface type: Paved
Price history
| Date | Event | Price |
|---|---|---|
| 5/1/2026 | Sold | $544,500-8.5%$293/sqft |
Source:  Stellar MLS #A4679140 Report a problem Stellar MLS #A4679140 Report a problem | ||
| 3/13/2026 | Pending sale | $595,000$320/sqft |
Source: Stellar MLS #A4679140 Report a problem | ||
| 1/23/2026 | Listed for sale | $595,000-0.7%$320/sqft |
Source: Stellar MLS #A4679140 Report a problem | ||
| 10/30/2025 | Listing removed | $599,000$322/sqft |
Source: Stellar MLS #A4650331 Report a problem | ||
| 8/14/2025 | Listed for sale | $599,000$322/sqft |
Source: Stellar MLS #A4650331 Report a problem | ||
| 8/5/2025 | Pending sale | $599,000$322/sqft |
Source: Stellar MLS #A4650331 Report a problem | ||
| 6/25/2025 | Price change | $599,000-4.2%$322/sqft |
Source: Stellar MLS #A4650331 Report a problem | ||
| 5/2/2025 | Listed for sale | $625,000$336/sqft |
Source: Stellar MLS #A4650331 Report a problem | ||
Public tax history
| Year | Property taxes | Tax assessment |
|---|---|---|
| 2025 | $2,516 +3.3% | $205,845 +2.9% |
| 2024 | $2,435 +1.7% | $200,044 +3% |
| 2023 | $2,394 +0.2% | $194,217 +3% |
| 2022 | $2,390 -0.3% | $188,560 +3% |
| 2021 | $2,397 +0.9% | $183,068 +1.4% |
| 2020 | $2,376 +1.5% | $180,540 +2.3% |
| 2019 | $2,341 | $176,481 +1.9% |
| 2018 | $2,341 +0.9% | $173,190 +2.1% |
| 2017 | $2,321 +6.4% | $169,628 +2.1% |
| 2016 | $2,182 | $166,139 +0.7% |
| 2015 | $2,182 | $164,984 +0.8% |
| 2014 | $2,182 +0.4% | $163,675 +1.5% |
| 2013 | $2,173 +217175% | $161,256 +1.7% |
| 2012 | $1 | $158,560 -5.5% |
| 2011 | $1 | $167,706 -0.4% |
| 2010 | -- | $168,462 -0.6% |
| 2009 | $2,313 -2.4% | $169,478 +0.1% |
| 2008 | $2,369 +5.3% | $169,309 +3% |
| 2007 | $2,250 -4.4% | $164,378 +2.5% |
| 2006 | $2,353 +0.5% | $160,369 +3% |
| 2005 | $2,343 +2.2% | $155,698 +3% |
| 2004 | $2,293 +5.1% | $151,163 +1.9% |
| 2003 | $2,182 +2.4% | $148,344 +2.4% |
| 2002 | $2,130 +3.4% | $144,867 +1.6% |
| 2001 | $2,059 +1.6% | $142,586 +3% |
| 2000 | $2,027 | $138,433 |
Find assessor info on the county website
Neighborhood: Mill Creek
Nearby homes
- $567,1003 bd3 ba2.7k sqft502 136th Ct E, Bradenton, FL 34212Off Market
- $887,3004 bd3 ba3.4k sqft406 136th Ct E, Bradenton, FL 34212Off Market
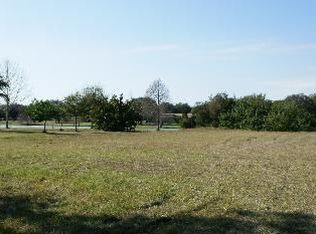
- $635,3004 bd2 ba2.7k sqft506 136th Ct E, Bradenton, FL 34212Off Market
- $678,0003 bd2 ba2.7k sqft402 136th Ct E, Bradenton, FL 34212Off Market
- $667,0005 bd3 ba2.5k sqft315 135th St E, Bradenton, FL 34212Off Market
- $516,1003 bd2 ba1.7k sqft403 135th St E, Bradenton, FL 34212Off Market
- $586,1003 bd2 ba2.2k sqft510 136th Ct E, Bradenton, FL 34212Off Market
- $740,0005 bd3 ba3.5k sqft310 136th Ct E, Bradenton, FL 34212Sold
Nearby schools
GreatSchools rating
- 8/10Gene Witt Elementary SchoolGrades: PK-5Distance: 1.1 mi
- 8/10Carlos E. Haile Middle SchoolGrades: 6-8Distance: 2.7 mi
- 6/10Lakewood Ranch High SchoolGrades: PK,9-12Distance: 4.1 mi
Schools provided by the listing agent
- Elementary: Gene Witt Elementary
- Middle: Carlos E. Haile Middle
- High: Lakewood Ranch High
Source: Stellar MLS. This data may not be complete. We recommend contacting the local school district to confirm school assignments for this home.
Get a cash offer in 3 minutes
Find out how much your home could sell for in as little as 3 minutes with a no-obligation cash offer.
Estimated market value
$568,900
Get a cash offer in 3 minutes
Find out how much your home could sell for in as little as 3 minutes with a no-obligation cash offer.
Estimated market value
$568,900
- Florida
- Manatee County
- Bradenton
- 34212
- Mill Creek
- 410 136TH COURT E
Nearby cities
Nearby neighborhoods
Nearby zip codes
Other Bradenton Topics
