Skip main navigation
Closed
  • $62,000

    410 1st St, Greenway, AR 72430

    2beds
    1,056sqft
    Single Family Residence
    Built in 1950
    0.7 Acres Lot
    $86,100 Zestimate®
    $59/sqft
    $946 Estimated rent

    Home value

    $86,100

    $72,000 - $100,000

    $946/mo

    Zestimate® history
    Loading
    Loading...

    Owner options

    List your home for rent

    $946/mo

    Rent Zestimate®

    Find your next renter with Zillow Rental Manager. Plus, with online applications, you can quickly screen prospective tenants – for free.

    Learn more

    $946/mo

    Rent Zestimate®

    Refinance and save

    $289/mo

    Est. payment

    Refinancing to a lower rate could help reduce your monthly payments and save thousands over the life of the loan.

    See today's rates

    $289/mo

    Est. payment

    Explore your selling options

    Work with a Zillow partner agent

    Leverage their expertise and Zillow's premium Showcase listings to get your home seen by more buyers.

    Get started

    List with your own agent

    Get your home in front of millions of buyers by listing it on Zillow.

    Learn how to do it

    Sell it yourself

    Take full control of how buyers see your home on Zillow by listing For Sale by Owner (FSBO).

    List your home

    What's special

    Apple treesMaster bedroomEnough extra spaceCity parkWillow treeLaundry roomSeparate sink
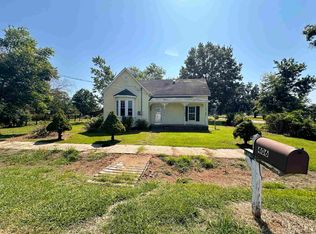
    A Gardener's Dream! This 2 bedroom 2 bath home includes 6 additional lots totaling approx. .70 acre of land right across from City Hall and the City Park. The home has been recently remodeled with new flooring and paint. It has stylish shiplap walls, stylish light fixtures in the kitchen, 2 ovens, a gas range, refrigerator, dishwasher, microwave and plenty of cabinets and countertop space. It has a cozy breakfast area just off of the kitchen which overlooks the landscaped yard. The spacious living room has enough extra space for a small dining table or computer desk in addition to your living room furniture. The laundry room is double the size of most with a separate sink and lots of cabinets and countertop space. The master bedroom has a connecting bathroom with a walk-in bathtub. The landscaped yard is a flower gardeners dream with roses, lillies, hostas, irises, honeysuckle, a willow tree, apple trees, pecan trees, and so much more. The air conditioning / heating system is the reputable Trane brand. The large yard and landscape provide desirable privacy from neighbors and traffic. This home even includes a 10 X 16 workshop and a comfortable screened porch.

    Zillow last checked:

    Listing updated:

    Listed by:

    Karen Coomer 870-926-2021,

    Century 21 Portfolio

    Bought with:

    Theresa Van Barkenhuizen, AR

    Forrest Realty

    Source: CARMLS,MLS#: 23014606MLS Logo

    Facts & features

    Interior

    Bedrooms & bathrooms
    • Bedrooms: 2
    • Bathrooms: 2
    • Full bathrooms: 2
    Rooms
    • Room types: Formal Living Room
    Dining room
    • Features: Eat-in Kitchen, Separate Breakfast Rm
    Heating
    • Electric
    Cooling
    • Electric
    Appliances
    • Included: Microwave, Gas Range, Dishwasher, Refrigerator, Oven, Gas Water Heater
    • Laundry: Washer Hookup, Electric Dryer Hookup, Laundry Room
    Features
    • Kit Counter-Formica, Primary Bedroom/Main Lv, 2 Bedrooms Same Level
    • Flooring: Vinyl, Luxury Vinyl
    • Has fireplace: No
    • Fireplace features: None
    Interior area
    • Total structure area: 1,056
    • Total interior livable area: 1,056 sqft

    Property

    Parking
    • Total spaces: 4
    • Parking features: Parking Pad, Four Car or More
    Features
    • Levels: One
    • Stories: 1
    • Patio & porch: Screened
    • Exterior features: Storage, Shop
    Lot
    • Size: 0.7 Acres
    • Features: Level, Corner Lot, Extra Landscaping
    Details
    • Parcel number: 75102110000

    Construction

    Type & style
    • Home type: SingleFamily
    • Architectural style: Traditional
    • Property subtype: Single Family Residence
    Materials
    • Metal/Vinyl Siding, Composition
    • Foundation: Crawl Space
    • Roof: Shingle
    Condition
    • New construction: No
    • Year built: 1950

    Utilities & green energy

    • Gas: Gas-Natural
    • Sewer: Public Sewer
    • Water: Public
    • Utilities for property: Natural Gas Connected

    Community & HOA

    Community
    • Subdivision: Metes & Bounds
    HOA
    • Has HOA: No
    Location
    • Region: Greenway

    Financial & listing details

    • Price per square foot: $59/sqft
    • Tax assessed value: $31,200
    • Annual tax amount: $263
    • Date on market: 5/16/2023
    • Listing terms: VA Loan,FHA,Conventional,Cash,USDA Loan
    • Road surface type: Paved

    Price history

    DateEventPrice
    9/22/2023Contingent$74,900$71/sqft
    Source: CARMLS #23014606 Report a problem
    9/22/2023Listed for sale$74,900+20.8%$71/sqft
    Source: CARMLS #23014606 Report a problem
    9/21/2023Sold$62,000-17.2%$59/sqft
    Source: CARMLS #23014606 Report a problem
    7/22/2023Contingent$74,900$71/sqft
    Source: CARMLS #23014606 Report a problem
    7/22/2023Pending sale$74,900$71/sqft
    Source: Northeast Arkansas BOR #10105935 Report a problem
    6/10/2023Listed for sale$74,900$71/sqft
    Source: CARMLS #23014606 Report a problem
    5/22/2023Contingent$74,900$71/sqft
    Source: CARMLS #23014606 Report a problem
    5/22/2023Pending sale$74,900$71/sqft
    Source: Northeast Arkansas BOR #10105935 Report a problem
    5/16/2023Listed for sale$74,900$71/sqft
    Source: Northeast Arkansas BOR #10105935 Report a problem

    Public tax history

    YearProperty taxesTax assessment
    2025$334 $6,240
    2024$334 $6,240 +15.1%
    2023-- $5,420 +9.9%
    2022$264 $4,930
    2021$264 --
    2020-- $4,930
    2019$264 $4,930
    2018$264 +11%$4,930 +11%
    2017$238 $4,440
    2016-- $4,440
    2015-- $4,440
    2014-- $4,440
    2013-- $4,440 -2%
    2012-- $4,530 +344.1%
    2011-- $1,020
    2010-- $1,020
    2009-- --
    Find assessor info on the county website

    Neighborhood: 72430

    Nearby schools

    GreatSchools rating
    Schools provided by the listing agent
    • Elementary: Piggott
    • Middle: Piggott
    • High: Piggott

    Source: CARMLS. This data may not be complete. We recommend contacting the local school district to confirm school assignments for this home.

    Get pre-qualified for a loan
    At Zillow Home Loans, we can pre-qualify you in as little as 5 minutes with no impact to your credit score.

    An equal housing lender. NMLS #10287.