Welcome to this stunning 5-bedroom, 3-bathroom fully remodeled home nestled in the heart of Cohasset. Perfectly located just minutes from Portage Park, local schools, public lake access, and a wide range of amenities, this home offers the ideal blend of modern comfort and small-town charm. Step inside to an open-concept layout filled with natural sunlight, creating a warm and inviting atmosphere throughout. The spacious living, dining, and kitchen areas are perfect for both everyday living and entertaining. Enjoy cooking in the kitchen featuring contemporary finishes, stainless appliances, and ample storage space. Step outside and enjoy your private outdoor oasis! The huge deck is perfect for grilling, relaxing, or hosting summer get-togethers, and overlooks a spacious yard ideal for play or gardening and a detached 2 stall garage.
Closed
$315,000
410 1st St NE, Deer River, MN 56636
5beds
2,768sqft
Single Family Residence
Built in 1991
7,405 Square Feet Lot
$328,200 Zestimate®
$114/sqft
$2,684 Estimated rent
Home value
$328,200
$200,000 - $538,000
$2,684/mo
Zestimate® history
Owner options
List your home for rent
$2,684/mo
Rent Zestimate®
Find your next renter with Zillow Rental Manager. Plus, with online applications, you can quickly screen prospective tenants – for free.
$2,684/mo
Rent Zestimate®
Refinance and save
$1,962/mo
Est. payment
Refinancing to a lower rate could help reduce your monthly payments and save thousands over the life of the loan.
$1,962/mo
Est. payment
Explore your selling options
Work with a Zillow partner agent
Leverage their expertise and Zillow's premium Showcase listings to get your home seen by more buyers.
Get startedList with your own agent
Get your home in front of millions of buyers by listing it on Zillow.
Learn how to do itSell it yourself
Take full control of how buyers see your home on Zillow by listing For Sale by Owner (FSBO).
List your homeWhat's special
Contemporary finishesAmple storage spaceSpacious yardPrivate outdoor oasisOpen-concept layoutNatural sunlightStainless appliances
Zillow last checked:
Listing updated:
Listed by:
Annalea Hussman Peters 218-360-1563,
GRAND PROPERTIES REAL ESTATE
Bought with:
Bridger Hopkins
GRAND PROPERTIES REAL ESTATE
Source: NorthstarMLS as distributed by MLS GRID,MLS#: 6735843
Facts & features
Interior
Bedrooms & bathrooms
- Bedrooms: 5
- Bathrooms: 3
- Full bathrooms: 1
- 3/4 bathrooms: 1
- 1/2 bathrooms: 1
Bedroom
- Level: Main
- Area: 306 Square Feet
- Dimensions: 17x18
Bedroom 2
- Level: Main
- Area: 156.25 Square Feet
- Dimensions: 12.5x12.5
Bedroom 3
- Level: Main
- Area: 90.25 Square Feet
- Dimensions: 9.5x9.5
Bedroom 4
- Level: Lower
- Area: 154 Square Feet
- Dimensions: 11x14
Bedroom 5
- Level: Lower
- Area: 165 Square Feet
- Dimensions: 11x15
Bathroom
- Level: Main
- Area: 49 Square Feet
- Dimensions: 7x7
Bathroom
- Level: Main
- Area: 72 Square Feet
- Dimensions: 8x9
Bonus room
- Level: Lower
- Area: 357 Square Feet
- Dimensions: 17x21
Deck
- Level: Main
- Area: 360 Square Feet
- Dimensions: 15x24
Dining room
- Level: Main
- Area: 54 Square Feet
- Dimensions: 6x9
Family room
- Level: Lower
- Area: 182 Square Feet
- Dimensions: 13x14
Foyer
- Level: Main
- Area: 35 Square Feet
- Dimensions: 5x7
Garage
- Level: Main
- Area: 866.25 Square Feet
- Dimensions: 27.5x31.5
Kitchen
- Level: Main
- Area: 120 Square Feet
- Dimensions: 10x12
Living room
- Level: Main
- Area: 180 Square Feet
- Dimensions: 12x15
Utility room
- Level: Lower
- Area: 110.25 Square Feet
- Dimensions: 10.5x10.5
Heating
- Baseboard, Hot Water
Cooling
- Central Air
Appliances
- Included: Dishwasher, Dryer, Electric Water Heater, Microwave, Range, Refrigerator, Stainless Steel Appliance(s), Washer
- Laundry: Electric Dryer Hookup, Laundry Room, Sink
Features
- Basement: Partially Finished
- Has fireplace: No
Interior area
- Total structure area: 2,768
- Total interior livable area: 2,768 sqft
- Finished area above ground: 1,384
- Finished area below ground: 1,384
Property
Parking
- Total spaces: 2
- Parking features: Detached Garage, Gravel, Concrete
- Garage spaces: 2
- Details: Garage Dimensions (28x30)
Accessibility
- Accessibility features: None
Features
- Levels: Multi/Split
- Patio & porch: Deck
Lot
- Size: 7,405 Square Feet
- Dimensions: 100 x 150
Details
- Foundation area: 1384
- Additional parcels included: 054450370,054450350
- Parcel number: 054450360
- Zoning description: Residential-Single Family
Construction
Type & style
- Home type: SingleFamily
- Property subtype: Single Family Residence
Materials
- Concrete, Frame
- Roof: Age 8 Years or Less
Condition
- New construction: No
- Year built: 1991
Utilities & green energy
- Electric: 100 Amp Service, 200+ Amp Service
- Gas: Electric, Natural Gas
- Sewer: City Sewer/Connected
- Water: City Water/Connected
Community & HOA
Community
- Subdivision: First Add To Cohasset
HOA
- Has HOA: No
Location
- Region: Deer River
Financial & listing details
- Price per square foot: $114/sqft
- Tax assessed value: $201,300
- Annual tax amount: $273
- Date on market: 6/27/2025
- Cumulative days on market: 38 days
Price history
| Date | Event | Price |
|---|---|---|
| 8/1/2025 | Sold | $315,000+5.4%$114/sqft |
Source:  NorthstarMLS as distributed by MLS GRID #6735843 Report a problem NorthstarMLS as distributed by MLS GRID #6735843 Report a problem | ||
| 6/27/2025 | Listed for sale | $299,000$108/sqft |
Source: NorthstarMLS as distributed by MLS GRID #6735843 Report a problem | ||
Public tax history
| Year | Property taxes | Tax assessment |
|---|---|---|
| 2025 | $2,477 -15% | $176,161 |
| 2024 | $2,913 +50.7% | $176,161 -5% |
| 2023 | $1,933 +3.6% | $185,471 |
| 2022 | $1,865 +11.6% | -- |
| 2021 | $1,671 +8.3% | -- |
| 2020 | $1,543 +1715.3% | -- |
| 2019 | $85 -12.4% | -- |
| 2018 | $97 -25.4% | -- |
| 2017 | $130 -4.4% | -- |
| 2016 | $136 | -- |
| 2015 | $136 -35.2% | -- |
| 2014 | $210 | -- |
| 2013 | -- | -- |
| 2012 | -- | -- |
| 2011 | -- | -- |
| 2010 | -- | -- |
Find assessor info on the county website
Neighborhood: 56636
Nearby homes
- $210,3004 bd-- ba1.3k sqft410 NE 1rst Ave, Cohasset, MN 55721Off Market
- $187,2004 bd-- ba1.3k sqft410 NE 1st Ave, Cohasset, MN 55721Off Market

- $276,9003 bd2 ba1.7k sqft480 NE 1rst Ave, Cohasset, MN 55721Off Market
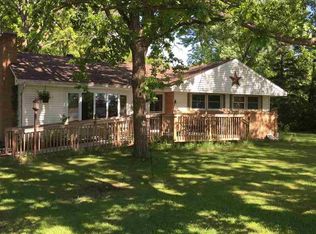
- $--3 bd1 ba1.1k sqft480 NE 1st Ave, Cohasset, MN 55721Auction
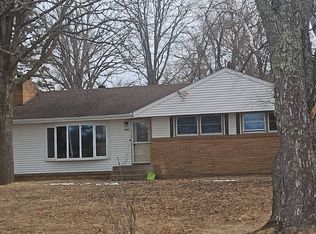
- $205,8002 bd-- ba880 sqft445 2nd Ave, Cohasset, MN 55721Off Market
- $209,0002 bd1 ba880 sqft445 NE 2nd Ave, Cohasset, MN 55721Sold
- $112,9002 bd1 ba1.2k sqft485 NE 2nd Ave, Cohasset, MN 55721Off Market
- $65,0001 bd1 ba520 sqft495 NE 2nd Ave, Cohasset, MN 55721Sold
Nearby schools
GreatSchools rating
- 7/10Cohasset Elementary SchoolGrades: K-5Distance: 0.1 mi
- 5/10Robert J. Elkington Middle SchoolGrades: 6-8Distance: 5.1 mi
- 7/10Grand Rapids Senior High SchoolGrades: 9-12Distance: 3.8 mi


Get pre-qualified for a loan
At Zillow Home Loans, we can pre-qualify you in as little as 5 minutes with no impact to your credit score.An equal housing lender. NMLS #10287.
- Minnesota
- Itasca County
- Cohasset
- 56636
- 410 1st St NE
Nearby cities
Nearby zip codes
Other Cohasset Topics
