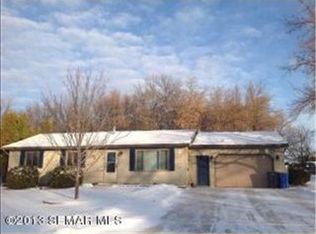
Welcome to your dream home in a serene neighborhood, where comfort meets modern living. This delightful 2-bedroom, 1-bath residence offers a perfect blend of functionality and charm, making it an ideal choice for anyone looking for a cozy retreat. As you step inside, you'll immediately appreciate the spacious layout, featuring a full bathroom conveniently located on the main level. The home boasts a warm and inviting atmosphere, perfect for entertaining or simply relaxing after a long day. One of the standout features of this property is the sunroom, which seamlessly flows into an outdoor deck—an idyllic setting for morning coffees or simply soaking up the sun. The home has been thoughtfully updated with a newer roof, furnace, and air conditioner, ensuring peace of mind for years to come. Venture downstairs to the unfinished lower level, where the possibilities are endless. Whether you envision a cozy family room, a home gym, or additional bedrooms, this versatile space can be tailored to suit your lifestyle. The attached two-stall garage provides ample storage and convenience, making everyday life a breeze. Don’t miss out on this incredible opportunity to own a home that combines comfort, function, and potential in one package. Schedule your showing today and discover why this property is the perfect place to call home!
Closed
$292,500
410 23rd St NW, Owatonna, MN 55060
2beds
1,781sqft
Single Family Residence
Built in 1979
10,802 Square Feet Lot
$289,800 Zestimate®
$164/sqft
$1,361 Estimated rent
Home value
$289,800
$246,000 - $342,000
$1,361/mo
Zestimate® history
Owner options
List your home for rent
$1,361/mo
Rent Zestimate®
Find your next renter with Zillow Rental Manager. Plus, with online applications, you can quickly screen prospective tenants – for free.
$1,361/mo
Rent Zestimate®
Refinance and save
$1,905/mo
Est. payment
Refinancing to a lower rate could help reduce your monthly payments and save thousands over the life of the loan.
$1,905/mo
Est. payment
Explore your selling options
Work with a Zillow partner agent
Leverage their expertise and Zillow's premium Showcase listings to get your home seen by more buyers.
Get startedList with your own agent
Get your home in front of millions of buyers by listing it on Zillow.
Learn how to do itSell it yourself
Take full control of how buyers see your home on Zillow by listing For Sale by Owner (FSBO).
List your homeWhat's special
Zillow last checked:
Listing updated:
Listed by:
Cindy Yerington 651-724-2603,
eXp Realty,
Emmie Rice 507-330-1266
Bought with:
Michelle Jandt
eXp Realty
Source: NorthstarMLS as distributed by MLS GRID,MLS#: 6788547
Facts & features
Interior
Bedrooms & bathrooms
- Bedrooms: 2
- Bathrooms: 1
- Full bathrooms: 1
Bedroom
- Level: Main
- Area: 153 Square Feet
- Dimensions: 17x9
Bedroom 2
- Level: Main
- Area: 150 Square Feet
- Dimensions: 10x15
Bathroom
- Level: Main
- Area: 55 Square Feet
- Dimensions: 5x11
Dining room
- Level: Main
- Area: 130 Square Feet
- Dimensions: 10x13
Family room
- Level: Main
- Area: 285 Square Feet
- Dimensions: 15x19
Kitchen
- Level: Main
- Area: 121 Square Feet
- Dimensions: 11x11
Living room
- Level: Main
- Area: 286 Square Feet
- Dimensions: 22x13
Utility room
- Level: Basement
- Area: 390 Square Feet
- Dimensions: 30x13
Heating
- Forced Air
Cooling
- Central Air
Appliances
- Included: Dishwasher, Dryer, Freezer, Microwave, Range, Refrigerator, Washer
- Laundry: In Kitchen
Features
- Basement: Block,Drain Tiled,Full,Concrete,Sump Basket,Sump Pump,Unfinished
- Has fireplace: No
Interior area
- Total structure area: 1,781
- Total interior livable area: 1,781 sqft
- Finished area above ground: 1,205
- Finished area below ground: 576
Property
Parking
- Total spaces: 2
- Parking features: Attached
- Attached garage spaces: 2
Accessibility
- Accessibility features: Grab Bars In Bathroom
Features
- Levels: One
- Stories: 1
Lot
- Size: 10,802 Square Feet
- Dimensions: 88 x 125 x 85 x 125
- Features: Corner Lot, Tree Coverage - Light
Details
- Foundation area: 1205
- Parcel number: 173070406
- Zoning description: Residential-Single Family
Construction
Type & style
- Home type: SingleFamily
- Property subtype: Single Family Residence
Materials
- Block
- Roof: Age Over 8 Years
Condition
- New construction: No
- Year built: 1979
Utilities & green energy
- Gas: Natural Gas
- Sewer: City Sewer/Connected
- Water: City Water/Connected
Community & HOA
Community
- Subdivision: Lismore # 2
HOA
- Has HOA: No
Location
- Region: Owatonna
Financial & listing details
- Price per square foot: $164/sqft
- Tax assessed value: $230,600
- Annual tax amount: $3,016
- Date on market: 9/24/2025
- Cumulative days on market: 5 days
Price history
| Date | Event | Price |
|---|---|---|
| 5/14/2026 | Sold | $292,500-5.6%$164/sqft |
Source: Public Record Report a problem | ||
| 4/18/2026 | Pending sale | $309,900$174/sqft |
Source: Owner Report a problem | ||
| 3/30/2026 | Price change | $309,900-3.1%$174/sqft |
Source: Owner Report a problem | ||
| 3/8/2026 | Price change | $319,900-1.5%$180/sqft |
Source: Owner Report a problem | ||
| 2/21/2026 | Listed for sale | $324,900+54.7%$182/sqft |
Source: Owner Report a problem | ||
| 10/20/2025 | Sold | $210,000+0%$118/sqft |
Source:  NorthstarMLS as distributed by MLS GRID #6788547 Report a problem NorthstarMLS as distributed by MLS GRID #6788547 Report a problem | ||
| 9/29/2025 | Pending sale | $209,900$118/sqft |
Source: NorthstarMLS as distributed by MLS GRID #6788547 Report a problem | ||
| 9/24/2025 | Listed for sale | $209,900$118/sqft |
Source: NorthstarMLS as distributed by MLS GRID #6788547 Report a problem | ||
Public tax history
| Year | Property taxes | Tax assessment |
|---|---|---|
| 2025 | $3,080 +1.7% | $230,600 +1.8% |
| 2024 | $3,028 +2.4% | $226,500 +5.6% |
| 2023 | $2,958 +21.1% | $214,400 +6.5% |
| 2022 | $2,442 +2.2% | $201,300 +27.2% |
| 2021 | $2,390 +7.8% | $158,200 +3% |
| 2020 | $2,218 +17.6% | $153,600 +12.4% |
| 2019 | $1,886 +4% | $136,710 +8.6% |
| 2018 | $1,814 +6.5% | $125,930 +3.3% |
| 2017 | $1,704 | $121,912 +4.6% |
| 2016 | -- | $116,522 |
| 2015 | -- | -- |
| 2014 | -- | -- |
| 2013 | -- | -- |
| 2012 | -- | -- |
| 2011 | -- | -- |
| 2010 | -- | -- |
Find assessor info on the county website
Neighborhood: 55060
Nearby homes
- $217,0002 bd1 ba960 sqft2360 4th Ave NW, Owatonna, MN 55060Off Market
- $277,7003 bd2 ba1.9k sqft420 23rd St NW, Owatonna, MN 55060Off Market
- $211,7003 bd2 ba2k sqft423 23rd St Nw, Owatonna, MN 55060Off Market
- $15,200-- bd-- ba-- sqft4TH E North St, Owatonna, MN 55060Off Market
- $218,0006 bd2 ba1.4k sqft2380 4th Ave NW, Owatonna, MN 55060Off Market
- $320,0004 bd2 ba1.6k sqft2333 4th Ave NW, Owatonna, MN 55060Sold
- $235,0004 bd2 ba1.8k sqft430 23rd St NW, Owatonna, MN 55060Sold
- $228,6003 bd2 ba1.8k sqft401 23rd St NW, Owatonna, MN 55060Off Market
Nearby schools
GreatSchools rating
- 4/10Wilson Elementary SchoolGrades: K-5Distance: 1.8 mi
- 6/10Owatonna Junior High SchoolGrades: 6-8Distance: 1.1 mi
- 8/10Owatonna Senior High SchoolGrades: 9-12Distance: 3.6 mi
Get a cash offer in 3 minutes
Find out how much your home could sell for in as little as 3 minutes with a no-obligation cash offer.
Estimated market value
$289,800
Get a cash offer in 3 minutes
Find out how much your home could sell for in as little as 3 minutes with a no-obligation cash offer.
Estimated market value
$289,800
- Minnesota
- Steele County
- Owatonna
- 55060
- 410 23rd St NW
Nearby cities
Nearby zip codes
Other Owatonna Topics
