Welcome to this beautifully maintained, one-owner split-foyer home in the heart of Bondurant! Offering 3 beds, 2 baths, and 1,843 square feet of finished living space, this move-in-ready home combines functionality with warmth and style.
The main level features an open-concept layout with vaulted ceilings and lots of natural light. Enjoy the new carpet in the upper level that was installed in May 2026. The kitchen and dining area have laminate floors and the bathrooms are furnished with tile. The spacious living room flows seamlessly into the dining room and kitchen. Step out from the dining room onto the deck, perfect for grilling, relaxing, or gathering with family and friends.
The finished lower level offers a large, flexible space perfect for a family room, playroom, home office, and/or workout area. A walkout patio door provides easy access to the backyard and a patio seating area.
Outside, you'll enjoy the fully fenced, flat backyard, offering plenty of space to relax, play, or entertain. Low-maintenance landscaping adds beautiful curb appeal and completes the package.
Additional highlights and updates include an extra-deep 2-car attached garage, a new furnace (Feb 2025), a newer water heater (2023), new front steps, new bathroom faucets, and raised driveway concrete. All appliances are included. This beautiful home is conveniently located near schools, parks, and all the amenities Bondurant has to offer.
Pending
$309,000
410 3rd St SE, Bondurant, IA 50035
3beds
1,843sqft
Single Family Residence
Built in 2012
8,407 Square Feet Lot
$-- Zestimate®
$168/sqft
$-- HOA
What's special
Open-concept layoutVaulted ceilingsLots of natural light
- 61 days
- 38
- 0
Zillow last checked:
Listing updated:
Listed by:
Kris Hutchinson (515)210-3748,
RE/MAX Concepts
Source: DMMLS,MLS#: 744273 Originating MLS: Des Moines Area Association of REALTORS
Originating MLS: Des Moines Area Association of REALTORSFacts & features
Interior
Bedrooms & bathrooms
- Bedrooms: 3
- Bathrooms: 2
- Full bathrooms: 2
Heating
- Forced Air, Gas, Natural Gas
Cooling
- Central Air
Appliances
- Included: Dryer, Dishwasher, Microwave, Refrigerator, Stove, Washer
- Laundry: Main Level
Features
- Dining Area, Cable TV, Window Treatments
- Flooring: Carpet, Laminate, Tile
- Basement: Walk-Out Access
Interior area
- Total structure area: 1,843
- Total interior livable area: 1,843 sqft
- Finished area below ground: 0
Property
Parking
- Total spaces: 2
- Parking features: Attached, Garage, Two Car Garage
- Attached garage spaces: 2
Features
- Levels: Multi/Split
- Patio & porch: Deck, Open, Patio
- Exterior features: Deck, Patio
- Fencing: Chain Link,Vinyl
Lot
- Size: 8,407 Square Feet
- Features: Rectangular Lot
Details
- Parcel number: 23100221594314
- Zoning: R-2
Construction
Type & style
- Home type: SingleFamily
- Architectural style: Split-Foyer
- Property subtype: Single Family Residence
Materials
- Vinyl Siding
- Foundation: Poured
- Roof: Asphalt,Shingle
Condition
- Year built: 2012
Utilities & green energy
- Sewer: Public Sewer
- Water: Public
Community & HOA
Community
- Security: Smoke Detector(s)
HOA
- Has HOA: No
Location
- Region: Bondurant
Financial & listing details
- Price per square foot: $168/sqft
- Tax assessed value: $276,300
- Annual tax amount: $4,754
- Date on market: 7/1/2026
- Cumulative days on market: 63 days
- Listing terms: Cash,Conventional,FHA,USDA Loan,VA Loan
- Road surface type: Concrete
Estimated market value
Not available
Estimated sales range
Not available
Not available
Price history
| Date | Event | Price |
|---|---|---|
| 7/2/2026 | Pending sale | $309,000$168/sqft |
Source:  DMMLS #744273 Report a problem DMMLS #744273 Report a problem | ||
| 7/1/2026 | Listed for sale | $309,000+77.7%$168/sqft |
Source: DMMLS #744273 Report a problem | ||
| 3/8/2013 | Sold | $173,900+413%$94/sqft |
Source: DMMLS #408042 Report a problem | ||
| 8/28/2012 | Sold | $33,900-81.7%$18/sqft |
Source: DMMLS #392300 Report a problem | ||
| 9/7/2004 | Sold | $185,500+470.8%$101/sqft |
Source: Public Record Report a problem | ||
| 1/8/2004 | Sold | $32,500$18/sqft |
Source: Public Record Report a problem | ||
Public tax history
| Year | Property taxes | Tax assessment |
|---|---|---|
| 2025 | $4,550 +2.4% | $276,300 +6.9% |
| 2024 | $4,444 +0.5% | $258,500 |
| 2023 | $4,424 +0.5% | $258,500 +20.2% |
| 2022 | $4,400 -4.1% | $215,000 |
| 2021 | $4,586 +1.2% | $215,000 +5.8% |
| 2020 | $4,532 +14.3% | $203,300 |
| 2019 | $3,966 +17.3% | $203,300 +9.3% |
| 2018 | $3,382 | $186,000 |
| 2017 | $3,382 +57% | $186,000 +10.5% |
| 2016 | $2,154 | $168,300 |
| 2015 | $2,154 -31.5% | $168,300 +1.6% |
| 2014 | $3,144 | $165,600 +26.8% |
| 2013 | -- | $130,600 +7075.8% |
| 2012 | -- | $1,820 |
Find assessor info on the county website
Monthly payment
Est. payment
Payment breakdown
Explore the cost of this home by adjusting the details. Changes won't be saved.Climate risks
Neighborhood: 50035
Nearby schools
Schools provided by the listing agent
- District: Bondurant-Farrar
Source: DMMLS. This data may not be complete. We recommend contacting the local school district to confirm school assignments for this home.

Similar homes
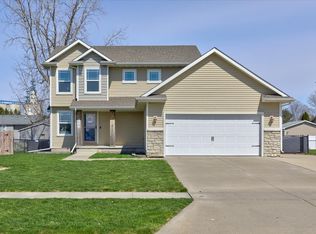
- $298,9004 bd3 ba1.6k sqft1112 Cove St SE, Bondurant, IA 50035For Sale
 MLS ID #748099, Kyle Clarkson, LPT Realty, LLC. DMMLS
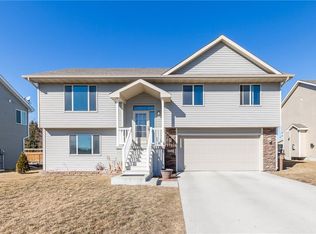
 - $324,9004 bd3 ba1.3k sqft308 2nd St NW, Bondurant, IA 50035For Sale
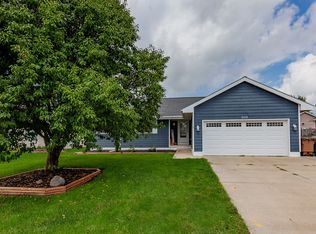 MLS ID #746883, Allison Hart, RE/MAX Concepts. DMMLS
 - $332,5003 bd3 ba1.2k sqft1004 15th St SE, Bondurant, IA 50035For Sale
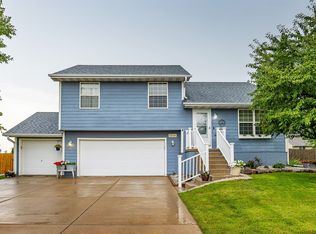 MLS ID #746616, Tyler Wilkening, Century 21 Signature. DMMLS
 - $325,0004 bd3 ba2.1k sqft709 36th St SW, Bondurant, IA 50035For Sale
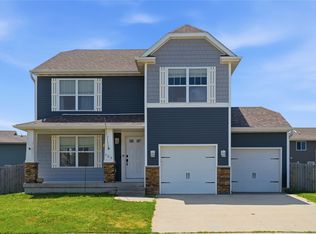 MLS ID #746245, Sheena Foster, RE/MAX Concepts. DMMLS
