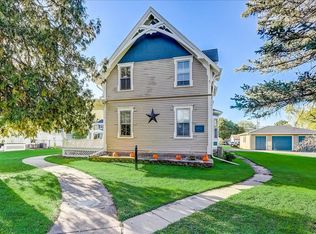
Lower level unit vacant, creating an opportunity for an owner-occupant or investor. This 1868-built, two-story duplex offers approximately 3,192 square feet across two units on a .72-acre city lot. The lower unit includes 2 bedrooms, 1.5 bathrooms, approximately 1,708 square feet, a fireplace, in-unit laundry, and access to the full basement. The upper unit offers 2 bedrooms, 1 bathroom, approximately 1,484 square feet, and currently rents for $1,400 per month. The upper layout may also allow for a third bedroom with the addition of a closet. New roof as well. Ductless A/C Added, separate gas and electric meters, dishwashers, and separate laundry. Additional features include a wood exterior, municipal water and sewer, oversized 3-car garage. Can be turned back into a single-family home.
Active
Price cut: $5K (8/4)
$395,000
410-412 Jones Ave., Fort Atkinson, WI 53538
4beds
3,192sqft
Half Duplex
Built in 1868
0.72 Acres Lot
$387,000 Zestimate®
$124/sqft
$-- HOA
What's special
- --
- on Zillow |
- 748
- views |
- 36
- saves |
Zillow last checked:
Listing updated:
Listed by:
Ferraro Real Estate Team,
EXP Realty, LLC,
Michael Ferraro,
EXP Realty, LLC
Source: SCWMLS,MLS#: 2029771
Facts & features
Interior
Bedrooms & bathrooms
- Bedrooms: 4
- Bathrooms: 3
- Full bathrooms: 2
- 1/2 bathrooms: 1
- Main level bathrooms: 2
Primary bedroom
- Level: Main
- Area: 135
- Dimensions: 9 x 15
Bedroom 2
- Level: Upper
- Area: 156
- Dimensions: 12 x 13
Bedroom 3
- Level: Upper
- Area: 225
- Dimensions: 15 x 15
Bedroom 4
- Level: Upper
- Area: 210
- Dimensions: 14 x 15
Dining room
- Level: Main
- Area: 165
- Dimensions: 11 x 15
Kitchen
- Features: Breakfast Bar, Range/Oven, Refrigerator, Dishwasher
- Level: Main
- Area: 196
- Dimensions: 14 x 14
Living room
- Level: Main
- Area: 522
- Dimensions: 29 x 18
Heating
- Radiant, Other Heating/Cooling
Cooling
- Other Heating/Cooling
Appliances
- Included: Washer, Dryer, Water Softener Included
Features
- Den/Office
- Basement: Full
- Has fireplace: Yes
- Fireplace features: Wood Burning
- Common walls with other units/homes: 1 Common Wall
Interior area
- Total structure area: 3,192
- Total interior livable area: 3,192 sqft
- Finished area above ground: 3,192
Property
Parking
- Total spaces: 2
- Parking features: 2 car, Detached
- Garage spaces: 2
- Has uncovered spaces: Yes
Features
- Levels: Two
- Stories: 2
- Patio & porch: Deck
Lot
- Size: 0.72 Acres
Details
- Parcel number: 22605140442015
- Zoning: Res
Construction
Type & style
- Home type: SingleFamily
- Architectural style: Victorian
- Property subtype: Half Duplex
- Attached to another structure: Yes
Materials
- Wood Siding
- Foundation: Other
Condition
- Year built: 1868
Utilities & green energy
- Sewer: Public Sewer
- Water: Public
Community & HOA
Location
- Region: Fort Atkinson
Financial & listing details
- Price per square foot: $124/sqft
- Tax assessed value: $322,200
- Annual tax amount: $6,074
- Date on market: 8/5/2026
- Inclusions: 2 ranges, 2 fridges, 2 dishwasher, 1 washer/dryer, ductless AC
- Exclusions: Tenants' personal property
Estimated market value
$387,000
$368,000 - $406,000
$3,161/mo
Price history
| Date | Event | Price |
|---|---|---|
| 8/4/2026 | Price change | $395,000-1.3%$124/sqft |
Source: SCWMLS #2029651 Report a problem | ||
| 6/10/2026 | Listed for sale | $400,000+37.9%$125/sqft |
Source: SCWMLS #2024932 Report a problem | ||
| 11/24/2022 | Listing removed | -- |
Source:  WIREX MLS #1922235 Report a problem WIREX MLS #1922235 Report a problem | ||
| 11/23/2021 | Sold | $290,000-3.3%$91/sqft |
Source: SCWMLS #1922235 Report a problem | ||
| 10/19/2021 | Listed for sale | $299,900+30.7%$94/sqft |
Source: WIREX MLS #1922235 Report a problem | ||
| 2/28/2019 | Sold | $229,500$72/sqft |
Source: SCWMLS #1847032 Report a problem | ||
Public tax history
Tax history is unavailable.
Monthly payment
Est. payment
Payment breakdown
Explore the cost of this home by adjusting the details. Changes won't be saved.Climate risks
Neighborhood: 53538
Nearby schools
GreatSchools rating
- 9/10Luther Elementary SchoolGrades: K-5Distance: 0.4 mi
- 8/10Fort Atkinson Middle SchoolGrades: 6-8Distance: 0.8 mi
- 4/10Fort Atkinson High SchoolGrades: 9-12Distance: 1.5 mi
Schools provided by the listing agent
- Elementary: Luther
- Middle: Fort Atkinson
- High: Fort Atkinson
- District: Fort Atkinson
Source: SCWMLS. This data may not be complete. We recommend contacting the local school district to confirm school assignments for this home.
- $395,3004 bd3 ba3.1k sqft410 Jones Ave, Fort Atkinson, WI 53538Off Market
- $374,7004 bd3 ba3.1k sqft410 Jones Ave #412, Fort Atkinson, WI 53538Off Market
- $251,700-- bd-- ba-- sqft414 Jones Ave, Fort Atkinson, WI 53538Off Market
- $252,000-- bd-- ba-- sqft415 W Milwaukee Ave, Fort Atkinson, WI 53538Off Market
- $224,300-- bd-- ba-- sqft418 Jones Ave, Fort Atkinson, WI 53538Off Market
- $224,600-- bd-- ba-- sqft419 W Milwaukee Ave, Fort Atkinson, WI 53538Off Market
- $416,4004 bd2 ba3k sqft420 Jones Ave, Fort Atkinson, WI 53538Sold
- $238,4002 bd1 ba1.2k sqft410 W Milwaukee Ave, Fort Atkinson, WI 53538Off Market
A local agent can set up tours, give advice and negotiate with sellers.
A local lender can help you make sure your offer is ready when you are.
Similar homes
- $324,9003 bd2 ba1.9k sqft332 Riverside DRIVE, Fort Atkinson, WI 53538Active
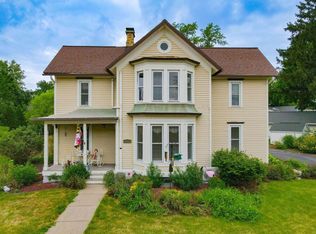 MLS ID #1975535, Grace Foelker. WIREX MLS
 - $444,9004 bd4 ba2.9k sqft348 Merchants Ave, Fort Atkinson, WI 53538For Sale
 MLS ID #2027298, Cindy Garza. SCWMLS
 - $349,9003 bd4 ba2.3k sqft713 Charles STREET, Fort Atkinson, WI 53538Active
 MLS ID #1975862, Bruce Fuller. WIREX MLS
 - $329,0005 bd2 ba2k sqft334 Grove St, Fort Atkinson, WI 53538For Sale
 MLS ID #2025999, Nettie Toeller. SCWMLS
 - $399,0003 bd3 ba2k sqft306 E Highland Ave, Fort Atkinson, WI 53538For SaleMLS ID #2026288, Brandon Housley. SCWMLS
- $324,5003 bd3 ba1.9k sqft324 Roosevelt STREET, Fort Atkinson, WI 53538ActiveMLS ID #1972968, Laura Staude Flood. WIREX MLS
- $499,5005 bd4 ba4.4k sqft916 Whitewater AVENUE, Fort Atkinson, WI 53538ActiveMLS ID #1959809, Steven Mode. WIREX MLS
- $385,0005 bd2 ba2.4k sqft125 Parkview DRIVE, Milton, WI 53563ActiveMLS ID #1977032, Charles Clark. WIREX MLS
- $569,9004 bd3 ba3.9k sqft700 McMillen St, Fort Atkinson, WI 53538For SaleMLS ID #2028432, Billy Shipler. SCWMLS
- $489,9003 bd3 ba2.8k sqftPark Place Condominiums, Fort Atkinson, WI 53538ActiveMLS ID #1976495, Grace Foelker. WIREX MLS
- $475,0003 bd4 ba2.1k sqft131 W Blackhawk Dr, Fort Atkinson, WI 53538For SaleMLS ID #2011495, Randy Johnson. SCWMLS
- $400,0003 bd2 ba1.7k sqft788 Browning Ave, Jefferson, WI 53549For SaleMLS ID #2027445, Dan Chin Homes Team. SCWMLS
- $525,0003 bd3 ba3.1k sqftPark Place Condominiums, Fort Atkinson, WI 53538ActiveMLS ID #1967402, Steven Mode. WIREX MLS
- $440,0005 bd3 ba3k sqft1310 Tower Hill PASS, Whitewater, WI 53190ActiveMLS ID #1973782, Melissa Nelson. WIREX MLS
- $400,0003 bd2 ba2.3k sqft726 Rockshire Dr, Janesville, WI 53546For SaleMLS ID #2026668, Jenny Hewitt. SCWMLS
- $425,5004 bd3 ba2.5k sqft5201 N Grandeur Dr, Milton, WI 53563For SaleMLS ID #2028667, Jeff Zuelke. SCWMLS
- $384,9003 bd2 ba1.8k sqft1410 E Road Six St, Edgerton, WI 53534For SaleMLS ID #2028570, Jerilyn Endrizzi. SCWMLS
- $525,0004 bd3 ba3.2k sqftW2055 Summer Hill DRIVE, Helenville, WI 53137ActiveMLS ID #1976463, Christy Weber. WIREX MLS
- $424,9003 bd2 ba1.6k sqft213 Gosdeck LANE, Johnson Creek, WI 53038ActiveMLS ID #1976508, Abby Venes. WIREX MLS
- $425,0003 bd2 ba1.6k sqft204 Woodland Preserve, Johnson Creek, WI 53094ActiveMLS ID #1976434, Liz Kostroski. WIREX MLS
