**Charming 2-Bedroom Character Home in Lytton, BC** Welcome to this delightful "Fixer Upper" 1953 character home, nestled on .97 acres combined (2 separate Lots) of picturesque land in the heart of Lytton, BC. Located above the town of Lytton. This inviting property features 2 spacious bedrooms and 2 full baths, main floor offers kitchen, dining, living room with wood burning fire place (Not Wett Certified) Downstairs offers a large utility room and a great with Wood Burning Fire Place (Not Wett Certified) separate entrance to the back yard. This home will make an excellent project or a 1st time buyer purchase. Enjoy the peace of mind that comes with a new roof installed in 2019. The expansive yard offers plenty of space for outdoor activities, gardening, or simply soaking in the stunning mountain views that surround you. A generous patio area provides the perfect spot for enjoying a quiet evening under the stars, a bbq or a small garden. Currently rented at $1,000 per month, this property presents a fantastic investment opportunity. With two lots included, there’s potential for future development or expansion. Don't miss your chance to own this charming home in a beautiful setting.
For sale
C$299,000
410 & 416 Ponderosa Hts, Lytton, BC V0K 1Z0
2beds
1,496sqft
Single Family Residence
Built in 1953
0.92 Acres Lot
$-- Zestimate®
C$200/sqft
C$-- HOA
What's special
Large utility roomStunning mountain viewsGenerous patio area
- 185 days |
- 30 |
- 0 |
Zillow last checked:
Listing updated:
Listed by:
Dawn Mortensen,
Royal LePage Westwin Realty
Source: Association of Interior REALTORS,MLS®#: 10376164Originating MLS®#: Association of Interior REALTORS
Facts & features
Interior
Bedrooms & bathrooms
- Bedrooms: 2
- Bathrooms: 2
- Full bathrooms: 2
Primary bedroom
- Level: Third
- Dimensions: 10.75x12.00
Bedroom
- Level: Third
- Dimensions: 11.00x12.00
Dining room
- Level: Main
- Dimensions: 10.42x11.00
Foyer
- Level: Main
- Dimensions: 3.42x6.25
Foyer
- Level: Main
- Dimensions: 4.00x5.00
Other
- Level: Main
- Dimensions: 0 x 0
Other
- Level: Third
- Dimensions: 0 x 0
Great room
- Level: Basement
- Dimensions: 10.00x26.00
Kitchen
- Level: Main
- Dimensions: 13.00x11.00
Living room
- Level: Main
- Dimensions: 11.00x26.00
Utility room
- Level: Basement
- Dimensions: 17.42x26.00
Heating
- Electric, Forced Air, Oil
Cooling
- None
Appliances
- Included: Dryer, Dishwasher, Electric Water Heater, Microwave, Oven, Refrigerator, Washer
Features
- Windows: Wood Frames
- Basement: Partially Finished,Separate Entrance,Walk-Up Access
- Number of fireplaces: 2
- Fireplace features: Wood Burning
Interior area
- Total interior livable area: 1,496 sqft
- Finished area above ground: 1,044
- Finished area below ground: 452
Property
Parking
- Total spaces: 6
- Parking features: Open
- Uncovered spaces: 4
Features
- Levels: Three Or More
- Stories: 3
- Entry location: Main Front and Side
- Patio & porch: Patio
- Pool features: None
- Has view: Yes
- View description: Mountain(s)
Lot
- Size: 0.92 Acres
Details
- Additional parcels included: 2 Parcels
- Parcel number: 010193529 & 010193502
- Zoning: R1
- Special conditions: Standard
Construction
Type & style
- Home type: SingleFamily
- Architectural style: Two Story
- Property subtype: Single Family Residence
Materials
- Mixed, Concrete, Stucco
- Foundation: Concrete Perimeter
- Roof: Asphalt,Shingle
Condition
- Fixer
- New construction: No
- Year built: 1953
Utilities & green energy
- Sewer: Public Sewer
- Water: Public
Community & HOA
Community
- Subdivision: Ponderosa Heights
HOA
- Has HOA: No
Location
- Region: Lytton
Financial & listing details
- Price per square foot: C$200/sqft
- Annual tax amount: C$1,515
- Date on market: 2/18/2026
- Cumulative days on market: 185 days
- Ownership: Freehold,Fee Simple
Price history
Price history is unavailable.
Public tax history
Tax history is unavailable.
Climate risks
Neighborhood: V0K
Nearby schools
GreatSchools rating
No schools nearby
We couldn't find any schools near this home.
- C$74,9997,405 sqft177 Loring Way, Lytton, BC V0K1Z0Lot/Land

- C$75,0006,969 sqft44 Main St, Lytton, BC V0K1Z0Lot/Land
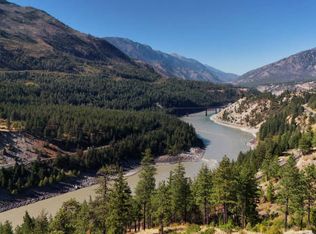
- C$150,0007.3 acresSection 8 Trans Canada Hwy, Lytton, BC V0K1Z0Lot/Land

- C$1,299,0003 bd3 ba2k sqft8046 Bridge Rd, Thompson Nicola, BC V0K2L0For Sale
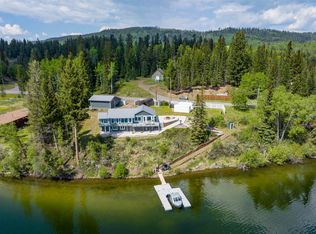
- C$999,9753 bd2 ba2k sqft50585 Slanzi Rd, Fraser Valley, BC V0K1C1For Sale
- C$535,0003 bd3 ba1.9k sqft50615 Slanzi Rd, Fraser Valley, BC V0K1C1For Sale
- C$450,00011.86 acres49300 Trans Canada Hwy, Boston Bar, BC V0K1C0Lot/Land
- C$799,0003 bd3 ba2.1k sqft64922 North Bend Post Office Rd, Fraser Valley, BC V0K1C1For Sale
