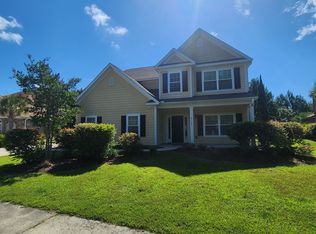
Annual Rental Golden Mile Beach Cottage
Located just one block from the ocean in Myrtle Beach's highly sought-after Golden Mile, this classic 1940s beach cottage is available for annual lease, offering a unique opportunity to live near the beach in one of Myrtle Beach's most desirable coastal locations.
This 3-bedroom, 2-bath single-family home is an older beach cottage with plenty of vintage character and a comfortable, casual feel. Original hardwood floors, brass plates and door hardware, a wood-burning fireplace, and other period details reflect the home's 1940s heritage. A bright sunroom overlooking the backyard provides additional flexible living space for a sitting area, home office, or casual retreat.
One of the property's best features is the huge covered front porch, offering an inviting outdoor living area for relaxing, dining, or enjoying the ocean breeze. The home sits on an oversized homesite surrounded by mature landscaping, providing generous yard space in an exceptional location near the Atlantic Ocean.
Additional features include a spacious two-car carport, attached storage shed, private outdoor shower, and new carpeting in the bedrooms.
While the home retains an older, traditional interior rather than today's modern finishes, its charm, generous homesite, outdoor living spaces, and outstanding location make it a distinctive option for those who value character and proximity to the beach.
Ideally positioned east of Highway 17 and just one block from the ocean, this Myrtle Beach annual rental provides convenient access to the beach as well as nearby dining, shopping, golf, entertainment, and other Grand Strand destinations.
For those searching for a Myrtle Beach annual rental, Golden Mile rental home, long-term beach rental, single-family home near the ocean, or classic coastal cottage for rent, this property offers a hard-to-find combination of location, space, vintage character, and beach access.
Available for annual lease. Contact the listing agent for rental terms, availability, and showing information.
House for rent
$2,100/moFees may apply
410 42nd Ave N, Myrtle Beach, SC 29577
3beds
1,392sqft
Price may not include required fees and charges. Learn more|
Single family residence
Available now
Cats, dogs OK
Air conditioner
In unit laundry
What's special
Wood-burning fireplaceAttached storage shedHuge covered front porchOriginal hardwood floorsOversized homesiteMature landscapingPrivate outdoor shower
- 4 days |
- -- |
- -- |
Zillow last checked:
Listing updated:
Travel times

Let’s turn your rent into credit progress
Build credit history with every on-time payment and get credit for the payment you’re already making.
Facts & features
Interior
Bedrooms & bathrooms
- Bedrooms: 3
- Bathrooms: 2
- Full bathrooms: 2
Cooling
- Air Conditioner
Appliances
- Included: Dishwasher, Dryer, Range, Refrigerator, Washer
- Laundry: In Unit
Features
- Flooring: Carpet
- Furnished: Yes
Interior area
- Total interior livable area: 1,392 sqft
Property
Parking
- Details: Contact manager
Features
- Exterior features: Cat friendly, Climate control, Dog friendly, Furnished, Individual Climate Control, Pet friendly
Details
- Parcel number: 42301040012
Construction
Type & style
- Home type: SingleFamily
- Property subtype: Single Family Residence
Condition
- Year built: 1952
Community & HOA
Location
- Region: Myrtle Beach
Financial & listing details
- Lease term: Contact For Details
Nearby apartments for rent

Price history
| Date | Event | Price |
|---|---|---|
| 8/23/2026 | Listed for rent | $2,100$2/sqft |
Source: Zillow Rentals Report a problem | ||
| 7/20/2026 | Sold | $577,000-2.2%$415/sqft |
Source:  CCAR #2614454 Report a problem CCAR #2614454 Report a problem | ||
| 6/8/2026 | Pending sale | $590,000$424/sqft |
Source: CCAR #2614454 Report a problem | ||
| 6/5/2026 | Listed for sale | $590,000$424/sqft |
Source: CCAR #2614454 Report a problem | ||
Neighborhood: 29577
Nearby schools
GreatSchools rating
- 6/10Myrtle Beach ElementaryGrades: 3-5Distance: 0.7 mi
- 7/10Myrtle Beach Middle SchoolGrades: 6-8Distance: 0.8 mi
- 5/10Myrtle Beach High SchoolGrades: 9-12Distance: 0.9 mi