Skip main navigation
Off market
  • $709,200

    410 46th Ave. N #Oak Park, Myrtle Beach, SC 29577

    5beds
    2,901sqft
    Single Family Residence
    Built in 2006
    0.31 Acres Lot
    $709,200 Zestimate®
    $244/sqft
    $3,157 Estimated rent

    Home value

    $709,200

    $617,000 - $816,000

    $3,157/mo

    Zestimate® history
    Loading
    Loading...

    Owner options

    List your home for rent

    $3,157/mo

    Rent Zestimate®

    Find your next renter with Zillow Rental Manager. Plus, with online applications, you can quickly screen prospective tenants – for free.

    Learn more

    $3,157/mo

    Rent Zestimate®

    Refinance and save

    $3,990/mo

    Est. payment

    Refinancing to a lower rate could help reduce your monthly payments and save thousands over the life of the loan.

    See today's rates

    $3,990/mo

    Est. payment

    Explore your selling options

    Work with a Zillow partner agent

    Leverage their expertise and Zillow's premium Showcase listings to get your home seen by more buyers.

    Get started

    List with your own agent

    Get your home in front of millions of buyers by listing it on Zillow.

    Learn how to do it

    Sell it yourself

    Take full control of how buyers see your home on Zillow by listing For Sale by Owner (FSBO).

    List your home

    What's special

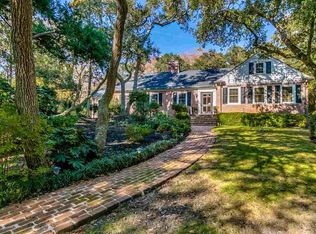
    This awe-inspiring home is located approximately 125 steps away from the alluring Atlantic Ocean. When entering through the front door you immediately notice the combination of detail, warmth and continuity of taste. The living area (great room) is complemented with a cathedral ceiling, an array of windows on the south facing wall that are accented with wainscoting allowing the room to be permeated with natural light. A natural gas fireplace warms it up and the built-in surround sound system allows you to enjoy your television viewing theater style. This area flows seamlessly into the dining and kitchen area equipped with stainless steel Kitchen-Aid appliances and a stunning Volga blue granite countertop. The country maple hardwood floors throughout, accompanied with the custom cabinets keep the light airy feeling fluid throughout the openly connected living, dining and kitchen area. The five bedrooms include a master bedroom on both levels with full baths in both; the master bath on main level with a double vanity and tub/shower combo, and the master bathroom upstairs containing a double vanity, a garden tub, and stand alone shower.Crown molding, wrapped windows and doorways, tiled out bathrooms, and exquisite finishing touches complete the interior of this charming two-story, two car attached garage, all brick home. The exterior features an underground sprinkler system with its own well to feed the lush landscaping including live oaks, palms, and classic southern foliage illuminated at night with LED accent lighting. The outside shower allows you to rinse off after a fun day at the beach before going indoors. The property is located on the only street in the famous Golden Mile area of Myrtle Beach with a walking park, aka Springs Park. The heart of Myrtle Beach, a spacious, elegant and delightful all brick home, fine and casual dining, world class entertainment, one of the longest stretches of sandy beaches in the country; the package is complete.

    This property is off market, which means it's not currently listed for sale or rent on Zillow. This may be different from what's available on other websites or public sources.

    Zillow last checked:

    Listing updated:

    Listed by:

    Mark Duckworth 910-995-2206,

    Beach & Forest Realty

    Bought with:

    Mark Duckworth, 101299

    Beach & Forest Realty

    Source: CCAR,MLS#: 1715836MLS Logo

    Facts & features

    Interior

    Bedrooms & bathrooms
    • Bedrooms: 5
    • Bathrooms: 4
    • Full bathrooms: 4
    Rooms
    • Room types: Den, Foyer, Screened Porch, Utility Room
    Primary bedroom
    • Features: Tray Ceiling(s), Ceiling Fan(s), Walk-In Closet(s)
    Primary bedroom
    • Dimensions: 17x14
    Bedroom 1
    • Dimensions: 14.3x15.2
    Bedroom 2
    • Dimensions: 14.3x15
    Bedroom 3
    • Dimensions: 15x10
    Primary bathroom
    • Features: Dual Sinks, Garden Tub/Roman Tub, Separate Shower, Vanity
    Dining room
    • Features: Kitchen/Dining Combo
    Dining room
    • Dimensions: 16.10x8.9
    Family room
    • Features: Ceiling Fan(s), Fireplace, Vaulted Ceiling(s)
    Great room
    • Dimensions: 21x14.6
    Kitchen
    • Features: Kitchen Exhaust Fan, Kitchen Island, Pantry, Stainless Steel Appliances, Solid Surface Counters
    Kitchen
    • Dimensions: 19.2x9
    Other
    • Features: Bedroom on Main Level, Entrance Foyer, Library
    Heating
    • Central, Electric, Forced Air
    Cooling
    • Central Air
    Appliances
    • Included: Dishwasher, Disposal, Microwave, Range, Refrigerator, Range Hood, Dryer, Washer
    • Laundry: Washer Hookup
    Features
    • Attic, Fireplace, Pull Down Attic Stairs, Permanent Attic Stairs, Window Treatments, Bedroom on Main Level, Entrance Foyer, Kitchen Island, Stainless Steel Appliances, Solid Surface Counters
    • Flooring: Carpet, Tile, Wood
    • Doors: Insulated Doors, Storm Door(s)
    • Windows: Storm Window(s)
    • Attic: Pull Down Stairs,Permanent Stairs
    • Has fireplace: Yes
    Interior area
    • Total structure area: 3,701
    • Total interior livable area: 2,901 sqft

    Property

    Parking
    • Total spaces: 4
    • Parking features: Attached, Two Car Garage, Garage, Garage Door Opener
    • Attached garage spaces: 2
    Features
    • Levels: Two
    • Stories: 2
    • Patio & porch: Rear Porch, Front Porch, Porch, Screened
    • Exterior features: Fence, Sprinkler/Irrigation, Porch, Storage
    Lot
    • Size: 0.31 Acres
    • Features: City Lot, Irregular Lot
    Details
    • Additional parcels included: ,
    • Parcel number: 42301010124
    • Zoning: Res
    • Special conditions: None

    Construction

    Type & style
    • Home type: SingleFamily
    • Architectural style: Traditional
    • Property subtype: Single Family Residence
    Materials
    • Brick Veneer
    • Foundation: Slab
    Condition
    • Resale
    • Year built: 2006

    Utilities & green energy

    • Water: Public, Private, Well
    • Utilities for property: Cable Available, Electricity Available, Natural Gas Available, Phone Available, Sewer Available, Water Available
    Green energy
    • Energy efficient items: Doors, Windows

    Community & HOA

    Community
    • Security: Security System, Smoke Detector(s)
    • Subdivision: Oak Park
    HOA
    • Has HOA: No
    Location
    • Region: Myrtle Beach

    Financial & listing details

    • Price per square foot: $244/sqft
    • Date on market: 7/21/2017
    • Listing terms: Cash,Conventional,FHA
    • Electric utility on property: Yes

    Price history

    DateEventPrice
    9/5/2018Sold$545,000$188/sqft
    Source: CCAR #1715836 Report a problem

    Public tax history

    Tax history is unavailable.

    Neighborhood: 29577

    Nearby schools

    GreatSchools rating
    Schools provided by the listing agent
    • Elementary: Myrtle Beach Elementary School
    • Middle: Myrtle Beach Middle School
    • High: Myrtle Beach High School

    Source: CCAR. This data may not be complete. We recommend contacting the local school district to confirm school assignments for this home.

    Get pre-qualified for a loan
    At Zillow Home Loans, we can pre-qualify you in as little as 5 minutes with no impact to your credit score.

    An equal housing lender. NMLS #10287.

    Sell for more on Zillow
    Get a Zillow Showcase℠ listing at no additional cost and you could sell for .
    $709,200
    2% more
    +$14,184
    With Zillow Showcase(estimated)
    $723,384