Wow! Check out this beautifully remodeled ranch on the south side of Hillsboro. Updated/remodeled from top to bottom. Updates include: Heated tile floors throughout the main level, solid wood doors, light fixtures, main level trim. Newer appliances, newer shingles, newer siding. Updated kitchen w/new sink & new microwave. Remodeled bathrooms with tile showers. Potential 4th bedroom in basement, just needs an egress window! Wet bar w/small fridge. Large storage/utility room. Oversized and heated garage w/large work bench. Large stamped concrete patio in a big backyard. Large shed. Huge 37ft X 15Ft gravel parking pad.
Sold
Price Unknown
410 4th St SE, Hillsboro, ND 58045
3beds
2,352sqft
Residential, Single Family Residence
Built in 1984
0.29 Acres Lot
$265,100 Zestimate®
$--/sqft
$1,633 Estimated rent
Home value
$265,100
$228,000 - $302,000
$1,633/mo
Zestimate® history
Owner options
List your home for rent
$1,633/mo
Rent Zestimate®
Find your next renter with Zillow Rental Manager. Plus, with online applications, you can quickly screen prospective tenants – for free.
$1,633/mo
Rent Zestimate®
Refinance and save
Refinancing to a lower rate could help reduce your monthly payments and save thousands over the life of the loan.
Explore your selling options
Work with a Zillow partner agent
Leverage their expertise and Zillow's premium Showcase listings to get your home seen by more buyers.
Get startedList with your own agent
Get your home in front of millions of buyers by listing it on Zillow.
Learn how to do itSell it yourself
Take full control of how buyers see your home on Zillow by listing For Sale by Owner (FSBO).
List your homeWhat's special
Zillow last checked:
Listing updated:
Listed by:
Chris Horn 701-885-2341,
Crary Real Estate
Bought with:
Gary Leraas, 2110
Goose River Realty, LLC
Source: GFBMLS,MLS#: 23-1699
Facts & features
Interior
Bedrooms & bathrooms
- Bedrooms: 3
- Bathrooms: 2
- Full bathrooms: 1
- 3/4 bathrooms: 1
Primary bedroom
- Description: Large, heated tile floor
- Level: Main
Bedroom
- Description: Heated tile floor
- Level: Main
Bedroom
- Description: Heated tile floor
- Level: Main
Bedroom
- Description: Add egress to make 4th bedroom
- Level: Basement
Bathroom
- Description: Heated tile floor, walk-in tile shower
- Level: Main
Bathroom
- Description: Vinyl plank flooring, tile shower
- Level: Basement
Dining room
- Description: Heated tile floor, open to kitchen
- Level: Main
Family room
- Description: Large, wet bar w/fridge
- Level: Basement
Kitchen
- Description: Heated tile floor, new microwave
- Level: Main
Laundry
- Description: Large w/new storage shelves
- Level: Basement
Living room
- Description: Heated tile floor, vaulted ceiling
- Level: Main
Storage room
- Description: Very large w/utility sink
- Level: Basement
Utility room
- Description: Large
- Level: Basement
Heating
- Has Heating (Unspecified Type)
Features
- Windows: Window Treatments
- Has fireplace: No
Interior area
- Total structure area: 2,352
- Total interior livable area: 2,352 sqft
- Finished area above ground: 1,176
Property
Parking
- Total spaces: 2
- Parking features: Garage Door Opener
- Attached garage spaces: 2
Features
- Patio & porch: Patio
Lot
- Size: 0.29 Acres
- Dimensions: 90 x 140
Details
- Parcel number: 26002000045001
Construction
Type & style
- Home type: SingleFamily
- Property subtype: Residential, Single Family Residence
Materials
- Hardboard
- Foundation: Concrete Perimeter
Condition
- Year built: 1984
Utilities & green energy
- Utilities for property: Air
Community & HOA
Location
- Region: Hillsboro
Financial & listing details
- Annual tax amount: $3,208
- Date on market: 11/21/2023
Price history
| Date | Event | Price |
|---|---|---|
| 1/5/2024 | Sold | -- |
Source:  GFBMLS #23-1699 Report a problem GFBMLS #23-1699 Report a problem | ||
| 11/21/2023 | Listed for sale | $305,000$130/sqft |
Source: GFBMLS #23-1699 Report a problem | ||
| 3/5/2021 | Sold | -- |
Source:  NorthstarMLS as distributed by MLS GRID #7410720 Report a problem NorthstarMLS as distributed by MLS GRID #7410720 Report a problem | ||
Public tax history
Tax history is unavailable.
Neighborhood: 58045
Nearby homes
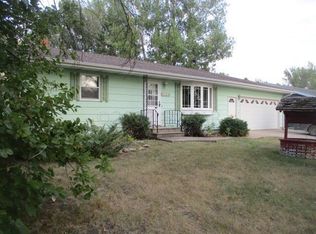
- $--3 bd2 ba2.2k sqft502 4th St SE, Hillsboro, ND 58045Sold
- $253,4004 bd1 ba2.3k sqft322 5th Ave SE, Hillsboro, ND 58045Off Market

- $515,600-- bd-- ba-- sqft412 5th Ave SE, Hillsboro, ND 58045Off Market
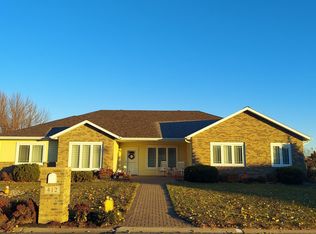
- $--4 bd3 ba3.9k sqft412 5th Ave SE, Hillsboro, ND 58045Sold
- $301,000-- bd-- ba-- sqft316 5th Ave SE, Hillsboro, ND 58045Off Market
- $360,000-- bd-- ba-- sqft500 5th Ave SE, Hillsboro, ND 58045Off Market
- $398,700-- bd-- ba-- sqft501 5th Ave SE, Hillsboro, ND 58045Off Market
- $471,300-- bd-- ba-- sqft500 5th Ave SE, Hillsboro, ND 58045Off Market
Nearby schools
GreatSchools rating
- 7/10Hillsboro Elementary SchoolGrades: PK-6Distance: 0.2 mi
- 9/10Hillsboro High SchoolGrades: 7-12Distance: 0.4 mi
Schools provided by the listing agent
- Elementary: Hillsboro
- Middle: Hillsboro
- High: Hillsboro
Source: GFBMLS. This data may not be complete. We recommend contacting the local school district to confirm school assignments for this home.
- North Dakota
- Traill County
- Hillsboro
- 58045
- 410 4th St SE
Nearby cities
Nearby zip codes
Other Hillsboro Topics
