Skip main navigation
Closed
  • $399,500

    410 5th St E, Brandon, MN 56315

    3beds
    2,178sqft
    Single Family Residence
    Built in 2005
    0.91 Acres Lot
    $409,300 Zestimate®
    $183/sqft
    $2,434 Estimated rent

    Home value

    $409,300

    $336,000 - $503,000

    $2,434/mo

    Zestimate® history
    Loading
    Loading...

    Owner options

    List your home for rent

    $2,434/mo

    Rent Zestimate®

    Find your next renter with Zillow Rental Manager. Plus, with online applications, you can quickly screen prospective tenants – for free.

    Learn more

    $2,434/mo

    Rent Zestimate®

    Refinance and save

    $2,406/mo

    Est. payment

    Refinancing to a lower rate could help reduce your monthly payments and save thousands over the life of the loan.

    See today's rates

    $2,406/mo

    Est. payment

    Explore your selling options

    Work with a Zillow partner agent

    Leverage their expertise and Zillow's premium Showcase listings to get your home seen by more buyers.

    Get started

    List with your own agent

    Get your home in front of millions of buyers by listing it on Zillow.

    Learn how to do it

    Sell it yourself

    Take full control of how buyers see your home on Zillow by listing For Sale by Owner (FSBO).

    List your home

    What's special

    Sleek quartz countertopsWalk-in pantryVaulted ceilingsSpacious lotExpansive large windowsOpen-concept layoutPrivate en-suite bath
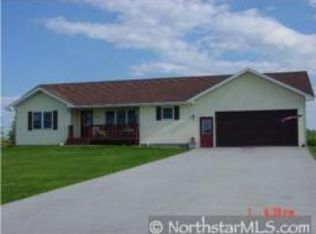
    Move-In Ready 3-Bedroom Patio Home on Spacious Lot with Premium Upgrades Welcome to this beautifully maintained and thoughtfully upgraded 3-bedroom, 2-bath patio home offering 2,178 sq ft of comfortable, energy-efficient living space. Situated on a generous .91-acre lot with attractive rail fencing and a full in-ground sprinkler system, this property blends privacy, space, and convenience in one desirable location. Step inside to discover an inviting open-concept layout featuring vaulted ceilings, expansive large windows, and an abundance of can lighting for a bright and airy atmosphere. The spacious super-sized kitchen is a chef’s dream, complete with sleek quartz countertops, luxury vinyl plank flooring, a walk-in pantry, and ample cabinetry for storage. Enjoy year-round comfort with energy-efficient block construction, in-floor heating throughout the home and garage, plus a furnace backup. Recent upgrades ensure peace of mind, including: • New central A/C installed in 2021 • Fireplace insert new 2022 • New carpeting in 2022 • All attic insulation replaced in 2025 The primary suite offers a spacious walk-in closet and a private en-suite bath. Both additional bedrooms are generously sized, and the home boasts plenty of extra storage throughout. Outside, relax or entertain on the expansive 16' x 36' aggregate patio, perfect for hosting guests or enjoying quiet evenings under the stars. With its combination of size, efficiency, thoughtful design, zero stairs to enter the house and recent updates, this home is truly move-in ready and built for comfort and functionality. Don’t miss your chance to make it yours!

    Zillow last checked:

    Listing updated:

    Listed by:

    Lorie A Irwin 320-761-9246,

    Edina Realty, Inc.,

    Gloria M Iverson 320-762-8181

    Bought with:

    Hannah Vliem

    Central MN Realty LLC

    Source: NorthstarMLS as distributed by MLS GRID,MLS#: 6794132MLS Logo

    Facts & features

    Interior

    Bedrooms & bathrooms
    • Bedrooms: 3
    • Bathrooms: 2
    • Full bathrooms: 1
    • 3/4 bathrooms: 1
    Bedroom
    • Level: Main
    • Area: 209.6 Square Feet
    • Dimensions: 16 x 13.10
    Bedroom 2
    • Level: Main
    • Area: 208 Square Feet
    • Dimensions: 13 x 16
    Bedroom 3
    • Level: Main
    • Area: 143.82 Square Feet
    • Dimensions: 14.1 x 10.2
    Den
    • Level: Main
    • Area: 188.68 Square Feet
    • Dimensions: 10.6 x 17.8
    Kitchen
    • Level: Main
    • Area: 372 Square Feet
    • Dimensions: 18.6 x 20
    Laundry
    • Level: Main
    • Area: 53.9 Square Feet
    • Dimensions: 7 x 7.7
    Living room
    • Level: Main
    • Area: 292 Square Feet
    • Dimensions: 14.6 x 20
    Patio
    • Level: Main
    • Area: 576 Square Feet
    • Dimensions: 16 x 36
    Heating
    • Dual Fuel/Off Peak, Forced Air, Fireplace(s), In-Floor Heating
    Cooling
    • Central Air
    Appliances
    • Included: Air-To-Air Exchanger, Dishwasher, Disposal, Dryer, Electric Water Heater, Exhaust Fan, Microwave, Range, Refrigerator, Washer, Water Softener Owned
    • Laundry: Electric Dryer Hookup, Laundry Room, Main Level
    Features
    • Basement: Concrete
    • Number of fireplaces: 1
    • Fireplace features: Brick, Circulating, Masonry, Gas, Living Room
    Interior area
    • Total structure area: 2,178
    • Total interior livable area: 2,178 sqft
    • Finished area above ground: 2,178
    • Finished area below ground: 0

    Property

    Parking
    • Total spaces: 2
    • Parking features: Attached, Concrete, Garage Door Opener
    • Attached garage spaces: 2
    • Has uncovered spaces: Yes
    • Details: Garage Dimensions (28 x 28), Garage Door Width (28)
    Accessibility
    • Accessibility features: Doors 36"+, Hallways 42"+, No Stairs Internal
    Features
    • Levels: One
    • Stories: 1
    • Patio & porch: Awning(s), Patio
    • Fencing: Split Rail,Vinyl
    Lot
    • Size: 0.91 Acres
    • Dimensions: 100 x 314 x 150 x 322
    • Features: Tree Coverage - Light
    Details
    • Foundation area: 2178
    • Parcel number: 660040020
    • Zoning description: Residential-Single Family
    • Other equipment: Fuel Tank - Rented

    Construction

    Type & style
    • Home type: SingleFamily
    • Property subtype: Single Family Residence
    Materials
    • Block, Concrete, Frame
    • Roof: Age Over 8 Years,Asphalt
    Condition
    • New construction: No
    • Year built: 2005

    Utilities & green energy

    • Electric: Circuit Breakers, 200+ Amp Service
    • Gas: Propane
    • Sewer: City Sewer/Connected
    • Water: City Water/Connected

    Community & neighborhood

    Location
    • Region: Brandon
    • Subdivision: Deere Run Estates

    HOA & financial

    HOA
    • Has HOA: No

    Other

    Other facts
    • Road surface type: Paved

    Price history

    DateEventPrice
    12/17/2025Sold$399,500-0.1%$183/sqft
    Source: NorthstarMLS as distributed by MLS GRID #6794132 Report a problem
    12/16/2025Pending sale$400,000$184/sqft
    Source: NorthstarMLS as distributed by MLS GRID #6794132 Report a problem
    9/30/2025Listed for sale$400,000+103%$184/sqft
    Source: NorthstarMLS as distributed by MLS GRID #6794132 Report a problem
    8/22/2014Sold$197,000+1889.9%$90/sqft
    Source: Lake Superior Area Realtors as distributed by MLS GRID #2176566 Report a problem
    4/29/2005Sold$9,900$5/sqft
    Source: Public Record Report a problem

    Public tax history

    YearProperty taxesTax assessment
    2025$5,512 +4.2%$374,900 +4.5%
    2024$5,292 +20.2%$358,800 +16.9%
    2023$4,402 +9.9%$306,900 +8.3%
    2022$4,006 +15.6%$283,300 +16.5%
    2021$3,466 $243,100 +4.7%
    2020$3,466 +17%$232,100 +3.1%
    2019$2,962 +7.5%$225,200 +3.2%
    2018$2,756 +2.7%$218,300 +5.1%
    2017$2,684 +7.8%$207,800 +6.1%
    2016$2,490 +1.7%$195,940
    2015$2,448 --
    2014-- $184,300
    2013-- --
    2012-- --
    2011$1,871 -1.2%--
    2010$1,893 --

    Find assessor info on the county website

    Neighborhood: 56315

    Nearby schools

    GreatSchools rating
    Get pre-qualified for a loan
    At Zillow Home Loans, we can pre-qualify you in as little as 5 minutes with no impact to your credit score.

    An equal housing lender. NMLS #10287.