Skip main navigation
Sold for $2,750,000
  • $2,750,000

    410 81st St W, Bradenton, FL 34209

    3beds
    4,319sqft
    Single Family Residence
    Built in 1997
    0.68 Acres Lot
    $2,589,800 Zestimate®
    $637/sqft
    $7,903 Estimated rent

    Home value

    $2,589,800

    $2.30M - $2.93M

    $7,903/mo

    Zestimate® history
    Loading
    Loading...

    Owner options

    List your home for rent

    $7,903/mo

    Rent Zestimate®

    Find your next renter with Zillow Rental Manager. Plus, with online applications, you can quickly screen prospective tenants – for free.

    Learn more

    $7,903/mo

    Rent Zestimate®

    Refinance and save

    $18,388/mo

    Est. payment

    Refinancing to a lower rate could help reduce your monthly payments and save thousands over the life of the loan.

    See today's rates

    $18,388/mo

    Est. payment

    Explore your selling options

    Work with a Zillow partner agent

    Leverage their expertise and Zillow's premium Showcase listings to get your home seen by more buyers.

    Get started

    List with your own agent

    Get your home in front of millions of buyers by listing it on Zillow.

    Learn how to do it

    Sell it yourself

    Take full control of how buyers see your home on Zillow by listing For Sale by Owner (FSBO).

    List your home

    What's special

    Gas fireplaceWalk-in pantryPrivate groundsWood floorsSolid surfacesCustom detailsWading birds
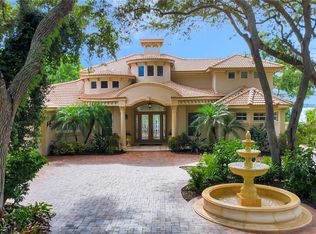
    OPULENT 4,000+ SQUARE FOOT WATERFRONT ESTATE! Situated directly on Palma Sola Bay, this graceful mansion indulges a luxurious lifestyle. Its private grounds highlight an impressive waterside setting. Behind double leaded glass front doors, a stately formal foyer presents a lavish 3 bedroom, 4.5 bath residence with a den/study. Within its interior, only the finest of fixtures and finishes are appropriate; wall-to-wall handcrafted woodworking, double crown moldings, designer ceiling hues, venetian plaster walls (imported from Firenze Italy), plantation shutters, recessed and accent lighting, architectural inspired windows and doors, plus polished-crushed Jerusalem stone floors set on the diagonal. A quintet of sliding doors set the stage with water vistas in the living room. Formal entertainment extends into the adjacent dining room. Nearby, the gourmet kitchen has pocket doors that discreetly maintain decorum as the guests enjoy the fruits of its labor. Brimming with top-of-the-line amenities like robust granite surfaces, furniture quality cabinetry with custom details, contrasting built-in storage, a divided apron sink, a patterned hand-set backsplash, and a walk-in pantry. There is a useful wet bar with a second smaller apron sink and display shelving. The center-island has a cooktop, storage, and bar seating. All state-of-the-art appliances remain and include a double oven and cabinetry paneled dishwasher and refrigerator. The stained-glass clerestory window is the flourish that caps off the space. Two sets of aquarium glass windows look out over the water views and allow natural lighting to cascade into the kitchen and informal dining area. Combined with the family room featuring a marble encased, gas fireplace. French doors open to the lanai and double doors close off the bayside den/study with its own paver patio. Conveniently close is a guest bath with access to the pool. A secondary en suite has a garden view behind French doors. Attached is a three-piece washroom and a large walk-in dressing room. The well-appointed laundry room, with entry into the 2-car garage, completes this side of the home. The opposite wing boasts a huge private Owner’s suite with a sitting area overlooking the water vistas. Matching fabrics cascade behind the furnishings and frame the windows. Double doors give way to a corridor with a walk-in closet, a secondary closet, and the distinctive bath. Boasting brass fixtures, dual sinks, solid surfaces, etched glass partitions, a lavatory equipped with a bidet, a claw foot tub, and a zero-entry walk-in shower. A hardwood staircase leads to the second level, also with wood floors that flow gracefully into another comfortable and private primary suite with a bath. Outdoor entertaining begins on the columned veranda with a screen enclosure extending over the heated saltwater pool and spa. Over a half an acre of pristine bay front is manicured expertly for a park-like setting that coexists with a natural habitat recognized for manatees, dolphins, sea turtles, wading birds, fish, and other wildlife. Palma Sola means solitary palm. A single ancient palm tree, still standing today at Holmes Beach, gives way to the designation of these bay waters by Sailors looking for the horizon of Anna Maria Island. The small embayment in West Bradenton opens to Anna Maria Sound. The fishing community of Cortez is just southwest, and Manatee County’s Robinson Preserve is to the north.

    Zillow last checked:

    Listing updated:

    Listed by:

    Candy Swick 941-376-9000,

    CANDY SWICK & COMPANY 941-954-9000

    Bought with:

    Karen Harllee, 3438420

    RE/MAX ALLIANCE GROUP

    Source: Stellar MLS,MLS#: A4556305MLS LogoOriginating MLS: Sarasota - Manatee

    Facts & features

    Interior

    Bedrooms & bathrooms
    • Bedrooms: 3
    • Bathrooms: 5
    • Full bathrooms: 4
    • 1/2 bathrooms: 1
    Rooms
    • Room types: Den/Library/Office, Family Room, Dining Room, Living Room, Utility Room
    Other
    • Features: Ceiling Fan(s), En Suite Bathroom, Single Vanity, Tub With Shower, Walk-In Closet(s)
    • Level: Second
    • Dimensions: 20x18
    Primary bedroom
    • Features: Ceiling Fan(s), En Suite Bathroom, Other, Walk-In Closet(s)
    • Level: First
    • Dimensions: 18x25
    Bedroom 2
    • Features: Ceiling Fan(s), En Suite Bathroom, Other, Shower No Tub, Single Vanity, Stone Counters, Walk-In Closet(s)
    • Level: First
    • Dimensions: 17x15
    Primary bathroom
    • Features: Bidet, Claw Foot Tub, Dual Sinks, En Suite Bathroom, Handicapped Accessible, Multiple Shower Heads, Single Vanity, Stone Counters, Tub with Separate Shower Stall
    • Level: First
    • Dimensions: 28x14
    Balcony porch lanai
    • Features: Other
    • Level: First
    • Dimensions: 28x55
    Den
    • Features: Ceiling Fan(s), Other
    • Level: First
    • Dimensions: 13x14
    Dining room
    • Features: Other
    • Level: First
    • Dimensions: 22x15
    Family room
    • Features: Other
    • Level: First
    • Dimensions: 22x18
    Foyer
    • Features: Other
    • Level: First
    • Dimensions: 15x14
    Kitchen
    • Features: Bar, Built-In Shelving, Kitchen Island, Granite Counters, Pantry, Wet Bar
    • Level: First
    • Dimensions: 19x20
    Laundry
    • Features: Other
    • Level: First
    • Dimensions: 17x10
    Living room
    • Features: Other
    • Level: First
    • Dimensions: 20x22
    Heating
    • Central, Electric, Zoned
    Cooling
    • Central Air
    Appliances
    • Included: Oven, Cooktop, Dishwasher, Dryer, Microwave, Refrigerator, Washer
    • Laundry: Inside, Laundry Room
    Features
    • Built-in Features, Ceiling Fan(s), Chair Rail, Crown Molding, Eating Space In Kitchen, High Ceilings, Kitchen/Family Room Combo, Primary Bedroom Main Floor, PrimaryBedroom Upstairs, Other, Solid Surface Counters, Solid Wood Cabinets, Split Bedroom, Stone Counters, Walk-In Closet(s)
    • Flooring: Other, Hardwood
    • Doors: French Doors, Sliding Doors
    • Windows: Shutters, Window Treatments
    • Has fireplace: Yes
    • Fireplace features: Family Room, Gas
    Interior area
    • Total structure area: 5,634
    • Total interior livable area: 4,319 sqft

    Property

    Parking
    • Total spaces: 2
    • Parking features: Driveway, Garage Faces Side, Parking Pad
    • Attached garage spaces: 2
    • Has uncovered spaces: Yes
    • Details: Garage Dimensions: 28x25
    Features
    • Levels: Two
    • Stories: 2
    • Patio & porch: Covered, Deck, Front Porch, Other, Patio, Porch, Rear Porch, Screened
    • Exterior features: Garden, Lighting, Other, Private Mailbox, Rain Gutters
    • Has private pool: Yes
    • Pool features: Heated, In Ground, Lighting, Outside Bath Access, Salt Water, Screen Enclosure
    • Has spa: Yes
    • Spa features: In Ground
    • Has view: Yes
    • View description: Water, Bay/Harbor - Full
    • Has water view: Yes
    • Water view: Water,Bay/Harbor - Full
    • Waterfront features: Bay/Harbor, Bay/Harbor Access, Gulf/Ocean to Bay Access, Intracoastal Waterway Access
    • Body of water: PALM SOLA BAY
    Lot
    • Size: 0.68 Acres
    • Dimensions: 97 x 304
    • Features: In County, Landscaped, Oversized Lot
    • Residential vegetation: Mature Landscaping, Oak Trees, Trees/Landscaped
    Details
    • Additional structures: Other
    • Parcel number: 3844800205
    • Zoning: R1B
    • Special conditions: None

    Construction

    Type & style
    • Home type: SingleFamily
    • Architectural style: Custom
    • Property subtype: Single Family Residence
    Materials
    • Concrete
    • Foundation: Slab
    • Roof: Tile
    Condition
    • Completed
    • New construction: No
    • Year built: 1997

    Utilities & green energy

    • Sewer: Public Sewer
    • Water: Public
    • Utilities for property: Public

    Community & HOA

    Community
    • Pet fee: $0 monthly
    • Subdivision: PINE BAY FOREST
    HOA
    • Has HOA: No
    Location
    • Region: Bradenton

    Financial & listing details

    • Price per square foot: $637/sqft
    • Tax assessed value: $1,473,668
    • Annual tax amount: $17,692
    • Date on market: 1/12/2023
    • Cumulative days on market: 253 days
    • Ownership: Fee Simple
    • Total actual rent: 0
    • Road surface type: Paved

    Price history

    DateEventPrice
    10/27/2023Sold$2,750,000$637/sqft
    Source: Stellar MLS #A4556305 Report a problem
    9/25/2023Pending sale$2,750,000$637/sqft
    Source: Stellar MLS #A4556305 Report a problem
    9/8/2023Price change$2,750,000-8.3%$637/sqft
    Source: Stellar MLS #A4556305 Report a problem
    5/23/2023Price change$3,000,000-14.3%$695/sqft
    Source: Stellar MLS #A4556305 Report a problem
    3/22/2023Price change$3,500,000-7.9%$810/sqft
    Source: Stellar MLS #A4556305 Report a problem
    2/28/2023Price change$3,800,000-5%$880/sqft
    Source: Stellar MLS #A4556305 Report a problem
    1/12/2023Price change$4,000,000+109.4%$926/sqft
    Source: Stellar MLS #A4556305 Report a problem
    2/4/2010Listed for sale$1,910,000+19.4%$442/sqft
    Source: CITYSCAPES INT'L REALTY LBK #A3914526 Report a problem
    5/3/2007Sold$1,600,000-77.1%$370/sqft
    Source: Public Record Report a problem
    12/20/2001Sold$7,000,000+3900%$1,621/sqft
    Source: Public Record Report a problem
    6/14/1996Sold$175,000$41/sqft
    Source: Public Record Report a problem
    6/26/1995Sold$175,000$41/sqft
    Source: Public Record Report a problem

    Public tax history

    YearProperty taxesTax assessment
    2025$20,562 -0.4%$1,473,668 -0.3%
    2024$20,645 +6.6%$1,478,045 +20.4%
    2023$19,369 +9.5%$1,227,724 +10%
    2022$17,692 +15.4%$1,116,113 +10%
    2021$15,331 +11.2%$1,014,648 +7.9%
    2020$13,787 +1.2%$940,124 +2.3%
    2019$13,620 $918,987 +1.9%
    2018$13,620 +0.6%$901,852 +2.1%
    2017$13,542 +5.6%$883,303 +2.1%
    2016$12,827 $865,135 +0.7%
    2015$12,827 $859,121 +0.8%
    2014$12,827 +0.2%$852,303 +1.5%
    2013$12,803 +1280208%$839,707 +1.7%
    2012$1 $825,671 -7.6%
    2011$1 $893,584 -4%
    2010-- $930,562 -18.7%
    2009$17,438 -10.8%$1,144,686 -17.7%
    2008$19,550 +30%$1,391,406 +38.4%
    2007$15,037 -5.1%$1,005,598 +2.5%
    2006$15,848 -0.2%$981,071 +3%
    2005$15,874 +2.1%$952,496 +3%
    2004$15,540 -0.4%$924,753 +1.9%
    2003$15,600 +16.3%$907,510 +20.2%
    2002$13,418 +10.3%$755,055 +8.7%
    2001$12,168 +11.3%$694,790 -2.7%
    2000$10,936 $714,065
    Find assessor info on the county website

    Neighborhood: 34209

    Nearby schools

    GreatSchools rating
    Schools provided by the listing agent
    • Elementary: Ida M. Stewart Elementary
    • Middle: Martha B. King Middle
    • High: Manatee High

    Source: Stellar MLS. This data may not be complete. We recommend contacting the local school district to confirm school assignments for this home.

    Get a cash offer in 3 minutes
    Find out how much your home could sell for in as little as 3 minutes with a no-obligation cash offer.
    Estimated market value
    $2,589,800
    Get a cash offer in 3 minutes
    Find out how much your home could sell for in as little as 3 minutes with a no-obligation cash offer.
    Estimated market value
    $2,589,800