Welcome to this beautifully renovated end-of-the-19th-century home in Evart, MI. Blending modern upgrades with historic charm, this home offers generous space and cozy comfort. Key features include a new steel roof (2023), a new water softener and water heater (2020), and recent furnace maintenance (2024). Enjoy the fresh feel of new carpet installed in May 2024. All appliances, including washer and dryer, and all window coverings are included. The home boasts Google Smart Home features, upgraded electric, aluminum siding, and vinyl windows. Stay warm with propane, wood, and wood pellet heat. Unique elements like a secret room, two staircases, a pocket door, and an extra-large master bedroom add character. This home perfectly blends past and present, making it a must-see!
Sold
$325,000
410 90th Ave, Evart, MI 49631
4beds
2,576sqft
Single Family Residence
Built in 1900
5 Acres Lot
$348,400 Zestimate®
$126/sqft
$1,951 Estimated rent
Home value
$348,400
Estimated sales range
Not available
$1,951/mo
Zestimate® history
Owner options
List your home for rent
$1,951/mo
Rent Zestimate®
Find your next renter with Zillow Rental Manager. Plus, with online applications, you can quickly screen prospective tenants – for free.
$1,951/mo
Rent Zestimate®
Refinance and save
$2,062/mo
Est. payment
Refinancing to a lower rate could help reduce your monthly payments and save thousands over the life of the loan.
$2,062/mo
Est. payment
Explore your selling options
Work with a Zillow partner agent
Leverage their expertise and Zillow's premium Showcase listings to get your home seen by more buyers.
Get startedList with your own agent
Get your home in front of millions of buyers by listing it on Zillow.
Learn how to do itSell it yourself
Take full control of how buyers see your home on Zillow by listing For Sale by Owner (FSBO).
List your homeWhat's special
Zillow last checked:
Listing updated:
Listed by:
Marriellen Scalici 231-679-1461,
Peacock Real Estate,
Mary Peacock 231-250-3355,
Peacock Real Estate
Bought with:
Kara Emerich
Source: MichRIC,MLS#: 24026126
Facts & features
Interior
Bedrooms & bathrooms
- Bedrooms: 4
- Bathrooms: 2
- Full bathrooms: 2
Primary bedroom
- Level: Upper
- Area: 196.08
- Dimensions: 12.90 x 15.20
Bedroom 2
- Level: Upper
- Area: 204.36
- Dimensions: 13.10 x 15.60
Bedroom 3
- Level: Upper
- Area: 201.89
- Dimensions: 15.40 x 13.11
Primary bathroom
- Level: Upper
- Area: 117.04
- Dimensions: 15.20 x 7.70
Bathroom 2
- Level: Main
- Area: 40.8
- Dimensions: 5.10 x 8.00
Dining room
- Level: Main
- Area: 315.59
- Dimensions: 15.10 x 20.90
Kitchen
- Level: Main
- Area: 554.76
- Dimensions: 27.60 x 20.10
Laundry
- Level: Main
- Area: 41.24
- Dimensions: 7.11 x 5.80
Living room
- Level: Main
- Area: 198.95
- Dimensions: 14.10 x 14.11
Other
- Description: entrance
- Level: Main
- Area: 35.38
- Dimensions: 6.10 x 5.80
Other
- Description: sitting room
- Level: Upper
- Area: 223.08
- Dimensions: 14.30 x 15.60
Other
- Description: landing
- Level: Upper
- Area: 131.35
- Dimensions: 18.50 x 7.10
Other
- Description: storage
- Level: Basement
- Area: 490.25
- Dimensions: 26.50 x 18.50
Heating
- Forced Air
Appliances
- Included: Dishwasher, Dryer, Oven, Range, Refrigerator, Washer, Water Softener Owned
- Laundry: Main Level
Features
- Center Island
- Flooring: Carpet, Laminate
- Basement: Michigan Basement
- Has fireplace: No
- Fireplace features: Living Room, Master Bedroom
Interior area
- Total structure area: 2,576
- Total interior livable area: 2,576 sqft
- Finished area below ground: 0
Property
Features
- Stories: 2
- Has private pool: Yes
- Pool features: Above Ground
Lot
- Size: 5 Acres
- Dimensions: 313 x 672 x 321 x 671
- Features: Level
Details
- Parcel number: 0303401210
Construction
Type & style
- Home type: SingleFamily
- Architectural style: Farmhouse
- Property subtype: Single Family Residence
Materials
- Aluminum Siding
- Roof: Metal
Condition
- New construction: No
- Year built: 1900
Utilities & green energy
- Sewer: Septic Tank
- Water: Well
Community & HOA
Location
- Region: Evart
Financial & listing details
- Price per square foot: $126/sqft
- Tax assessed value: $62,249
- Annual tax amount: $1,700
- Date on market: 10/1/2024
- Listing terms: Cash,FHA,VA Loan,MSHDA,Conventional
- Road surface type: Unimproved
Price history
| Date | Event | Price |
|---|---|---|
| 10/29/2024 | Sold | $325,000-1.5%$126/sqft |
Source:  MichRIC #24026126 Report a problem MichRIC #24026126 Report a problem | ||
| 10/1/2024 | Contingent | $329,900$128/sqft |
Source: MichRIC #24026126 Report a problem | ||
| 9/30/2024 | Pending sale | $329,900$128/sqft |
Source: MichRIC #24026126 Report a problem | ||
| 9/4/2024 | Contingent | $329,900$128/sqft |
Source: MichRIC #24026126 Report a problem | ||
| 7/19/2024 | Price change | $329,900-2.9%$128/sqft |
Source: MichRIC #24026126 Report a problem | ||
| 6/13/2024 | Price change | $339,900-2.9%$132/sqft |
Source: MichRIC #24026126 Report a problem | ||
| 5/24/2024 | Listed for sale | $350,000+268.4%$136/sqft |
Source: MichRIC #24026126 Report a problem | ||
| 5/15/2018 | Sold | $95,000-9.4%$37/sqft |
Source: Agent Provided Report a problem | ||
| 2/13/2018 | Listed for sale | $104,900-4.5%$41/sqft |
Source: Britz Realty Inc #18005090 Report a problem | ||
| 12/1/2017 | Listing removed | $109,900$43/sqft |
Source: RE/MAX Central #1832901 Report a problem | ||
| 8/10/2017 | Price change | $109,900-4.4%$43/sqft |
Source: RE/MAX Central #1832901 Report a problem | ||
| 6/16/2017 | Price change | $114,900-6.2%$45/sqft |
Source: RE/MAX Central #1832901 Report a problem | ||
| 5/26/2017 | Listed for sale | $122,500$48/sqft |
Source: RE/MAX CENTRAL #1832901 Report a problem | ||
Public tax history
| Year | Property taxes | Tax assessment |
|---|---|---|
| 2025 | $1,734 +5.9% | $84,700 +20.8% |
| 2024 | $1,637 -0.7% | $70,100 +8.3% |
| 2023 | $1,649 | $64,700 +6.1% |
| 2022 | -- | $61,000 +1.2% |
| 2021 | -- | $60,300 +4.1% |
| 2020 | -- | $57,900 +9.5% |
| 2019 | -- | $52,900 -34.3% |
| 2018 | -- | $80,500 -0.4% |
| 2017 | -- | $80,800 +6.5% |
| 2016 | -- | $75,900 +5.7% |
| 2015 | -- | $71,800 +6.2% |
| 2014 | -- | $67,600 |
| 2013 | -- | -- |
| 2012 | -- | $68,600 -17.1% |
| 2011 | -- | $82,800 -7.8% |
| 2010 | -- | $89,800 |
Find assessor info on the county website
Neighborhood: 49631
Nearby homes
- $299,300-- bd-- ba-- sqft801 90th Ave, Evart, MI 49631Off Market
- $51,600-- bd-- ba-- sqft775 90th Ave, Evart, MI 49631Off Market
- $154,5003 bd2 ba1k sqft9200 Allegheny Trl, Evart, MI 49631Off Market
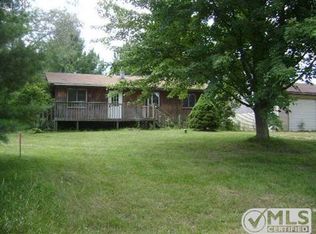
- $27,600-- bd-- ba-- sqftChippewa Dr, Evart, MI 49631Off Market
- $10,200-- bd-- ba-- sqftChippewa Dr, Evart, MI 49631Off Market
- $124,000-- bd-- ba-- sqftChippewa Dr, Evart, MI 49631Off Market
- $82,800-- bd-- ba-- sqftChippewa Dr, Evart, MI 49631Off Market
- $101,000-- bd-- ba-- sqftChippewa Dr, Evart, MI 49631Off Market
Nearby schools
GreatSchools rating
- 6/10Evart Middle SchoolGrades: 5-8Distance: 5.4 mi
- 3/10Evart High SchoolGrades: 9-12Distance: 5.4 mi
- 5/10Evart Elementary SchoolGrades: PK-4Distance: 5.6 mi


Get pre-qualified for a loan
At Zillow Home Loans, we can pre-qualify you in as little as 5 minutes with no impact to your credit score.An equal housing lender. NMLS #10287.
- Michigan
- Osceola County
- Evart
- 49631
- 410 90th Ave
Nearby cities
Nearby zip codes
Other Evart Topics
