Beautiful 3-bedroom, 3-bath brick home set on approximately 3 acres, offering a spacious open-concept design that seamlessly connects the living, dining, and kitchen areas—ideal for both everyday living and entertaining.
The fully finished basement provides exceptional versatility, perfect for a second living space, guest quarters, home office, or recreation area. Complete with its own layout possibilities and a 1-car garage, this level greatly enhances the home’s livability and overall value.
Step outside to the expansive wood deck, where you can unwind and enjoy the peaceful, scenic setting—an ideal spot for relaxing evenings or gathering with friends and family.
Closed
$370,000
410 Ables Ln, Pulaski, TN 38478
3beds
1,815sqft
Single Family Residence, Residential
Built in 2004
2.71 Acres Lot
$370,700 Zestimate®
$204/sqft
$1,832 Estimated rent
Home value
$370,700
$352,000 - $389,000
$1,832/mo
Zestimate® history
Owner options
List your home for rent
$1,832/mo
Rent Zestimate®
Find your next renter with Zillow Rental Manager. Plus, with online applications, you can quickly screen prospective tenants – for free.
$1,832/mo
Rent Zestimate®
Refinance and save
$2,169/mo
Est. payment
Refinancing to a lower rate could help reduce your monthly payments and save thousands over the life of the loan.
$2,169/mo
Est. payment
Explore your selling options
Work with a Zillow partner agent
Leverage their expertise and Zillow's premium Showcase listings to get your home seen by more buyers.
Get startedList with your own agent
Get your home in front of millions of buyers by listing it on Zillow.
Learn how to do itSell it yourself
Take full control of how buyers see your home on Zillow by listing For Sale by Owner (FSBO).
List your homeWhat's special
Fully finished basementPeaceful scenic settingSpacious open-concept designExpansive wood deck
Zillow last checked:
Listing updated:
Listed by:
Robert Brindley, Jr. 931-703-4663,
First Realty Group,
Casey Cardin 931-309-5028,
First Realty Group
Bought with:
Christine Lanford Kruse, 370482
Capstone Realty
Source: RealTracs MLS as distributed by MLS GRID,MLS#: 3153008
Facts & features
Interior
Bedrooms & bathrooms
- Bedrooms: 3
- Bathrooms: 3
- Full bathrooms: 3
- Main level bedrooms: 3
Bedroom 1
- Features: Full Bath
- Level: Full Bath
- Area: 224 Square Feet
- Dimensions: 14x16
Bedroom 2
- Area: 224 Square Feet
- Dimensions: 14x16
Bedroom 3
- Area: 432 Square Feet
- Dimensions: 24x18
Kitchen
- Area: 169 Square Feet
- Dimensions: 13x13
Living room
- Area: 280 Square Feet
- Dimensions: 20x14
Heating
- Central, Electric
Cooling
- Central Air, Electric
Appliances
- Included: Electric Oven, Electric Range, Dishwasher, Microwave, Refrigerator
Features
- Ceiling Fan(s), High Ceilings, Open Floorplan, Pantry
- Flooring: Carpet, Laminate, Tile
- Basement: Finished,Full
Interior area
- Total structure area: 1,815
- Total interior livable area: 1,815 sqft
- Finished area above ground: 1,215
- Finished area below ground: 600
Property
Parking
- Total spaces: 1
- Parking features: Attached
- Attached garage spaces: 1
Features
- Levels: Two
- Stories: 1
- Fencing: Partial
Lot
- Size: 2.71 Acres
- Features: Cleared, Rolling Slope, Wooded
- Topography: Cleared,Rolling Slope,Wooded
Details
- Additional structures: Storage
- Parcel number: 098 02202 000
- Special conditions: Standard
Construction
Type & style
- Home type: SingleFamily
- Property subtype: Single Family Residence, Residential
Materials
- Brick
Condition
- New construction: No
- Year built: 2004
Utilities & green energy
- Sewer: Septic Tank
- Water: Public
- Utilities for property: Electricity Available, Water Available
Community & HOA
HOA
- Has HOA: No
Location
- Region: Pulaski
Financial & listing details
- Price per square foot: $204/sqft
- Annual tax amount: $1,478
- Date on market: 3/18/2026
- Electric utility on property: Yes
Price history
| Date | Event | Price |
|---|---|---|
| 6/5/2026 | Sold | $370,000-2.6%$204/sqft |
Source:  RealTracs MLS as distributed by MLS GRID #3153008 Report a problem RealTracs MLS as distributed by MLS GRID #3153008 Report a problem | ||
| 5/5/2026 | Contingent | $379,900$209/sqft |
Source: RealTracs MLS as distributed by MLS GRID #3153008 Report a problem | ||
| 3/18/2026 | Listed for sale | $379,900$209/sqft |
Source: RealTracs MLS as distributed by MLS GRID #3153008 Report a problem | ||
Public tax history
Tax history is unavailable.
Neighborhood: 38478
Nearby homes
- $306,800-- bd2 ba1.2k sqft400 Ables Ln, Pulaski, TN 38478Off Market
- $176,000-- bd0 ba336 sqftAbles Ln, Pulaski, TN 38478Off Market
- $334,600-- bd2 ba1.3k sqft431 Ables Ln, Pulaski, TN 38478Off Market
- $395,0003 bd2 ba1.4k sqft460 Ables Ln, Pulaski, TN 38478For Sale
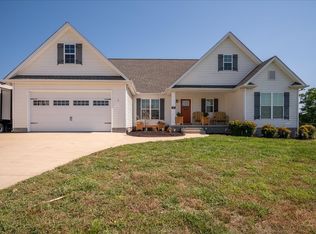
- $34,100-- bd1 ba808 sqft370 Ables Ln, Pulaski, TN 38478Off Market
- $304,700-- bd2 ba1.5k sqft370 Ables Ln, Pulaski, TN 38478Off Market
- $337,4003 bd2 ba1.6k sqft468 Ables Ln, Pulaski, TN 38478Off Market
- $132,4001 bd1 ba800 sqft0 Ables Lane Aymett Rd, Pulaski, TN 38478Off Market
Nearby schools
GreatSchools rating
- 7/10Southside Elementary SchoolGrades: 3-5Distance: 2.4 mi
- 5/10Bridgeforth Middle SchoolGrades: 6-8Distance: 3.1 mi
- 4/10Giles County High SchoolGrades: 9-12Distance: 2.8 mi
Schools provided by the listing agent
- Elementary: Pulaski Elementary
- Middle: Bridgeforth Middle School
- High: Giles Co High School
Source: RealTracs MLS as distributed by MLS GRID. This data may not be complete. We recommend contacting the local school district to confirm school assignments for this home.


Get pre-qualified for a loan
At Zillow Home Loans, we can pre-qualify you in as little as 5 minutes with no impact to your credit score.An equal housing lender. NMLS #10287.
Sell for more on Zillow
Get a Zillow Showcase℠ listing at no additional cost and you could sell for .
$370,700
2% more
+$7,414
With Zillow Showcase(estimated)
$378,114
- Tennessee
- Giles County
- Pulaski
- 38478
- 410 Ables Ln
Nearby cities
Nearby zip codes
Other Pulaski Topics
