Nestled in the prestigious Lederach Golf Fairway community on a peaceful cul-de-sac, this meticulously maintained, stunning 4-bedroom, 5.5-bathroom residence with a 3-car garage offers an exceptional blend of luxury, comfort, and breathtaking golf course views. As you enter through the grand two-story foyer, you’re welcomed by elegant formal living and dining rooms, setting a sophisticated tone for the rest of the home. The heart of the house is the expansive, recently remodeled kitchen—a chef’s dream with rich hardwood floors, a spacious island, granite countertops, wall oven, and an oversized pantry. The kitchen’s breakfast area offers serene golf course views and opens to a cozy office with hardwood floors, crown molding, and French doors leading to the deck—a perfect spot for working from home or enjoying quiet moments. Adjacent to the kitchen, the impressive two-story family room features a stunning propane stone fireplace, creating a warm and inviting atmosphere. For added convenience, a secondary staircase leads directly to the upper level, which includes a powder room and a large, well-appointed laundry room on the main floor. The second floor is a true retreat, beginning with a luxurious primary suite featuring a tray ceiling, two spacious walk-in closets, and a tranquil sitting room. The en-suite bathroom is an oasis of relaxation, boasting a soaking tub, large stall shower, private water closet, and dual vanities. Each of the additional three bedrooms is generously sized, each offering its own private bathroom and walk-in closet—ideal for family members or guests. The lower level is an entertainer’s dream, offering endless possibilities. With ample space for a game room, home theater, or fitness center, this walk-out basement is filled with natural light and includes a full bathroom, making it perfect for hosting gatherings. Step outside to a newly installed paver patio, where you can savor views of the golf course and lush landscaping. With tasteful updates throughout and impeccably cared for, this home is move-in ready and offers the space, luxury, and privacy you’ve been looking for in a prime location. Don't miss this rare opportunity to make it yours.
Sold for $995,000
$995,000
410 Ace Cir, Harleysville, PA 19438
4beds
6,448sqft
Single Family Residence
Built in 2006
0.47 Acres Lot
$1,060,300 Zestimate®
$154/sqft
$6,190 Estimated rent
Home value
$1,060,300
$997,000 - $1.13M
$6,190/mo
Zestimate® history
Owner options
List your home for rent
$6,190/mo
Rent Zestimate®
Find your next renter with Zillow Rental Manager. Plus, with online applications, you can quickly screen prospective tenants – for free.
$6,190/mo
Rent Zestimate®
Refinance and save
$6,477/mo
Est. payment
Refinancing to a lower rate could help reduce your monthly payments and save thousands over the life of the loan.
$6,477/mo
Est. payment
Explore your selling options
Work with a Zillow partner agent
Leverage their expertise and Zillow's premium Showcase listings to get your home seen by more buyers.
Get startedList with your own agent
Get your home in front of millions of buyers by listing it on Zillow.
Learn how to do itSell it yourself
Take full control of how buyers see your home on Zillow by listing For Sale by Owner (FSBO).
List your homeWhat's special
Zillow last checked:
Listing updated:
Listed by:
Joseph Bograd 267-246-9729,
Elite Realty Group Unl. Inc.
Bought with:
Bob Kelley, RS284245
BHHS Fox & Roach-Blue Bell
Scott Rego, RS367108
BHHS Fox & Roach-Blue Bell
Source: Bright MLS,MLS#: PAMC2121994
Facts & features
Interior
Bedrooms & bathrooms
- Bedrooms: 4
- Bathrooms: 6
- Full bathrooms: 5
- 1/2 bathrooms: 1
- Main level bathrooms: 1
Rooms
- Room types: Living Room, Dining Room, Primary Bedroom, Sitting Room, Bedroom 4, Kitchen, Game Room, Family Room, Exercise Room, Office, Media Room, Bathroom 2, Bathroom 3
Basement
- Description: Percent Finished: 80.0
- Area: 2000
Heating
- Forced Air, Programmable Thermostat, Propane
Cooling
- Central Air, Electric
Appliances
- Included: Dishwasher, Dryer, Double Oven, Oven, Refrigerator, Washer, Water Heater
- Laundry: Main Level
Features
- Butlers Pantry, Dining Area, Additional Stairway, Attic, Breakfast Area, Bar, Family Room Off Kitchen, Open Floorplan, Formal/Separate Dining Room, Eat-in Kitchen, Kitchen Island, Kitchen - Table Space, Pantry, Recessed Lighting, Soaking Tub, Bathroom - Stall Shower, Walk-In Closet(s), 9'+ Ceilings, Dry Wall, High Ceilings, 2 Story Ceilings
- Flooring: Carpet, Hardwood, Tile/Brick, Wood
- Doors: French Doors
- Windows: Atrium, Window Treatments
- Basement: Full,Exterior Entry,Walk-Out Access,Unfinished
- Number of fireplaces: 1
- Fireplace features: Gas/Propane
Interior area
- Total structure area: 6,448
- Total interior livable area: 6,448 sqft
- Finished area above ground: 4,448
- Finished area below ground: 2,000
Property
Parking
- Total spaces: 3
- Parking features: Garage Faces Side, Garage Door Opener, Inside Entrance, Attached, Driveway, On Street
- Attached garage spaces: 3
- Has uncovered spaces: Yes
Accessibility
- Accessibility features: None
Features
- Levels: Two
- Stories: 2
- Patio & porch: Deck, Porch, Wrap Around
- Exterior features: Balcony
- Pool features: None
- Spa features: Bath
- Has view: Yes
- View description: Golf Course
Lot
- Size: 0.47 Acres
- Dimensions: 133.00 x 0.00
- Features: Cul-De-Sac, Front Yard, Rear Yard, SideYard(s), Landscaped, Adjoins Golf Course
Details
- Additional structures: Above Grade, Below Grade
- Parcel number: 500000021028
- Zoning: R1A
- Special conditions: Standard
Construction
Type & style
- Home type: SingleFamily
- Architectural style: Colonial
- Property subtype: Single Family Residence
Materials
- Stucco
- Foundation: Concrete Perimeter
Condition
- New construction: No
- Year built: 2006
Utilities & green energy
- Sewer: Public Sewer
- Water: Public
- Utilities for property: Cable Connected
Community & HOA
Community
- Security: Security System
- Subdivision: Lederach Golf Fairwy
HOA
- Has HOA: No
Location
- Region: Harleysville
- Municipality: LOWER SALFORD TWP
Financial & listing details
- Price per square foot: $154/sqft
- Tax assessed value: $361,400
- Annual tax amount: $15,319
- Date on market: 11/3/2024
- Listing agreement: Exclusive Right To Sell
- Listing terms: Conventional,Cash
- Ownership: Fee Simple
Price history
| Date | Event | Price |
|---|---|---|
| 12/16/2024 | Sold | $995,000$154/sqft |
Source:  Bright MLS #PAMC2121994 Report a problem Bright MLS #PAMC2121994 Report a problem | ||
| 11/11/2024 | Pending sale | $995,000$154/sqft |
Source: Bright MLS #PAMC2121994 Report a problem | ||
| 11/5/2024 | Contingent | $995,000$154/sqft |
Source: Bright MLS #PAMC2121994 Report a problem | ||
| 11/4/2024 | Listed for sale | $995,000+4.5%$154/sqft |
Source: Bright MLS #PAMC2121994 Report a problem | ||
| 8/17/2024 | Listing removed | -- |
Source: Bright MLS #PAMC2101364 Report a problem | ||
| 8/15/2024 | Price change | $952,000+0.1%$148/sqft |
Source: Bright MLS #PAMC2101364 Report a problem | ||
| 8/12/2024 | Price change | $951,000+0.1%$147/sqft |
Source: Bright MLS #PAMC2101364 Report a problem | ||
| 6/15/2024 | Price change | $950,000-2.6%$147/sqft |
Source: Bright MLS #PAMC2101364 Report a problem | ||
| 5/10/2024 | Listed for sale | $975,000+53.5%$151/sqft |
Source: Bright MLS #PAMC2101364 Report a problem | ||
| 7/9/2021 | Sold | $635,000$98/sqft |
Source: Public Record Report a problem | ||
| 4/30/2021 | Sold | $635,000+1%$98/sqft |
Source: Agent Provided Report a problem | ||
| 8/2/2011 | Listing removed | $629,000$98/sqft |
Source: RE/MAX Legacy #5906853 Report a problem | ||
| 6/23/2011 | Listed for sale | $629,000$98/sqft |
Source: RE/MAX Legacy #5906853 Report a problem | ||
Public tax history
| Year | Property taxes | Tax assessment |
|---|---|---|
| 2025 | $15,461 +6.1% | $361,400 |
| 2024 | $14,569 | $361,400 |
| 2023 | $14,569 +7.3% | $361,400 |
| 2022 | $13,583 +1.5% | $361,400 |
| 2021 | $13,384 +1.2% | $361,400 |
| 2020 | $13,223 +1.2% | $361,400 |
| 2019 | $13,068 +2% | $361,400 |
| 2018 | $12,817 +1.5% | $361,400 |
| 2017 | $12,624 +0.4% | $361,400 |
| 2016 | $12,576 +1.5% | $361,400 |
| 2015 | $12,394 +0.8% | $361,400 |
| 2014 | $12,292 -14.7% | $361,400 -15.5% |
| 2013 | $14,409 +2.5% | $427,810 |
| 2012 | $14,060 +6.2% | $427,810 |
| 2011 | $13,239 +3.9% | $427,810 |
| 2010 | $12,736 +2.4% | $427,810 |
| 2009 | $12,440 +0.2% | $427,810 |
| 2008 | $12,419 +3.1% | -- |
| 2007 | $12,040 +2605.6% | -- |
| 2006 | $445 +5.2% | -- |
| 2005 | $423 | -- |
Find assessor info on the county website
Neighborhood: 19438
Nearby homes
- $1,187,9005 bd5 ba7.9k sqft414 Ace Cir, Harleysville, PA 19438Off Market

- $1,083,8004 bd4 ba4.8k sqft406 Ace Cir, Harleysville, PA 19438Off Market
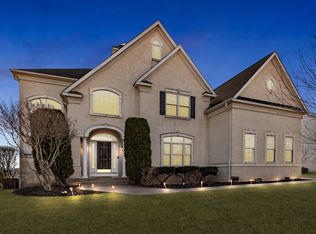
- $984,8004 bd3 ba4.4k sqft413 Ace Cir, Harleysville, PA 19438Off Market
- $1,141,0004 bd6 ba4.8k sqft409 Ace Cir, Harleysville, PA 19438Sold
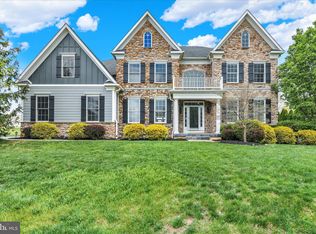
- $973,5004 bd5 ba4.4k sqft402 Ace Cir, Harleysville, PA 19438Off Market
- $1,066,4004 bd4 ba5k sqft405 Ace Cir, Harleysville, PA 19438Off Market
- $993,2004 bd4 ba4.6k sqft401 Ace Cir, Harleysville, PA 19438Off Market
- $825,8004 bd2 ba3.6k sqft583 Championship Dr, Harleysville, PA 19438Off Market
Nearby schools
GreatSchools rating
- 7/10Oak Ridge El SchoolGrades: K-5Distance: 1.6 mi
- 7/10Indian Valley Middle SchoolGrades: 6-8Distance: 2.9 mi
- 9/10Souderton Area Senior High SchoolGrades: 9-12Distance: 4.2 mi
Schools provided by the listing agent
- District: Souderton Area
Source: Bright MLS. This data may not be complete. We recommend contacting the local school district to confirm school assignments for this home.
Get a cash offer in 3 minutes
Find out how much your home could sell for in as little as 3 minutes with a no-obligation cash offer.
Estimated market value
$1,060,300
Get a cash offer in 3 minutes
Find out how much your home could sell for in as little as 3 minutes with a no-obligation cash offer.
Estimated market value
$1,060,300
Nearby cities
Nearby zip codes
Other Harleysville Topics
