Skip main navigation
Off market
  • $508,100

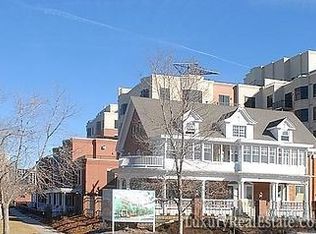

    410 Acoma St Unit 607, Denver, CO 80204

    2beds
    2baths
    1,233sqft
    Attached Single Family
    Built in 2006
    -- sqft lot
    $508,100 Zestimate®
    $412/sqft
    $2,648 Estimated rent

    Home value

    $508,100

    $483,000 - $539,000

    $2,648/mo

    Zestimate® history
    Loading
    Loading...

    Owner options

    List your home for rent

    $2,648/mo

    Rent Zestimate®

    Find your next renter with Zillow Rental Manager. Plus, with online applications, you can quickly screen prospective tenants – for free.

    Learn more

    $2,648/mo

    Rent Zestimate®

    Refinance and save

    $3,518/mo

    Est. payment

    Refinancing to a lower rate could help reduce your monthly payments and save thousands over the life of the loan.

    See today's rates

    $3,518/mo

    Est. payment

    Explore your selling options

    Work with a Zillow partner agent

    Leverage their expertise and Zillow's premium Showcase listings to get your home seen by more buyers.

    Get started

    List with your own agent

    Get your home in front of millions of buyers by listing it on Zillow.

    Learn how to do it

    Sell it yourself

    Take full control of how buyers see your home on Zillow by listing For Sale by Owner (FSBO).

    List your home

    What's special

    You are going to love living in your luxurious Watermark home! This sensational home boasts a corner location that is flooded with sunlight. The open concept is ideal for both entertaining and relaxation, and it allows the spaces to flow perfectly from one room to another. Sip and enjoy coffee or cocktails on your balcony, or prepare an elegant meal in your gourmet kitchen. If relaxation is on your forecast, you can retreat to your spacious master suite featuring a private den/office, and a spa inspired five-piece master bath. Luxurious finishes throughout the home include recently updated stainless steel appliances, granite countertops, Duravit bathroom fixtures, stunning wood floors, full sized washer/dryer, and museum grade wall finish. Additionally, you will not tire from enjoying Denver's magnificent sunsets from Watermark's rooftop Zen Garden and infinity pool/spa. Community features also include concierge services, a private gym and a location that is second-to-none!

    This property is not currently displayed as for sale or rent on Zillow. This may be different from what's on other websites or public sources.

    Facts & features

    Interior

    Bedrooms & bathrooms
    • Bedrooms: 2
    • Bathrooms: 2
    Heating
    • Forced air, Heat pump
    Cooling
    • Central
    Appliances
    • Included: Dishwasher, Dryer, Garbage disposal, Microwave, Range / Oven, Refrigerator, Washer
    • Laundry: Washer/Dryer Included
    Features
    • Window Coverings, Cable TV, Elevator, Walk-In Closet(s), Double Pane Windows, Master Bath, Exercise Room, Master Suite, Eating Space / Kitchen, No Stairs, Five Piece Bath, Security Entrance
    • Flooring: Carpet, Hardwood
    Interior area
    • Total interior livable area: 1,233 sqft

    Property

    Parking
    • Total spaces: 1
    • Parking features: Carport, Garage - Attached, Garage - Detached
    Features
    • Exterior features: Stucco, Brick
    • Has view: Yes
    • View description: City
    Lot
    • Size: 424 Square Feet
    Details
    • Parcel number: 0510216104104
    • Zoning: C-MX-8

    Construction

    Type & style
    • Home type: Condo
    • Architectural style: Urban Contemporary
    • Property subtype: Attached Single Family
    Materials
    • Roof: Built-up
    Condition
    • Year built: 2006

    Utilities & green energy

    • Sewer: Public Sewer
    • Water: Public

    Community & HOA

    Community
    • Features: Fitness Center
    HOA
    • Has HOA: Yes
    • Amenities included: Community Pool, Water, Snow Removal, Sewer, Gas, Heat, Concierge, Fitness Facility, Common Area Grounds Maintenance, Exterior Maintenance w/ Roof, Trash Removal
    • Services included: Snow Removal, Water, Gas, Sewer, Heat, Trash Removal, Community Pool, Concierge, Common Area Grounds Maintenance, Fitness Facility, Exterior Maintenance w/ Roof
    • HOA fee: $563 monthly
    Location
    • Region: Denver

    Financial & listing details

    • Price per square foot: $412/sqft
    • Tax assessed value: $575,600
    • Annual tax amount: $2,965

    Price history

    DateEventPrice
    4/29/2021Sold$539,000+7.8%$437/sqft
    Source: Public Record Report a problem
    8/19/2019Sold$500,000+13.9%$406/sqft
    Source: Public Record Report a problem
    7/1/2016Sold$439,000$356/sqft
    Source: Public Record Report a problem

    Public tax history

    YearProperty taxesTax assessment
    2025$2,965 +2.2%--
    2024$2,901 -4.5%$37,440 -7.6%
    2023$3,039 +3.6%$40,500 +6%
    2022$2,933 +9%$38,210 -2.8%
    2021$2,690 +2.9%$39,310 +8.4%
    2020$2,615 -4.1%$36,265 -0.7%
    2019$2,727 $36,518 +3.6%
    2018$2,727 +0.3%$35,250
    2017$2,719 +15.1%$35,250 -4.5%
    2016$2,362 +18.6%$36,920
    2015$1,991 0%$36,920 +54%
    2014$1,992 $23,970
    Find assessor info on the county website

    Neighborhood: Baker

    Nearby schools

    GreatSchools rating
    Schools provided by the listing agent
    • Elementary: Valverde
    • Middle: Compass Academy
    • High: West
    • District: Denver 1

    Source: The MLS. This data may not be complete. We recommend contacting the local school district to confirm school assignments for this home.

    Get a cash offer in 3 minutes
    Find out how much your home could sell for in as little as 3 minutes with a no-obligation cash offer.
    Estimated market value
    $508,100
    Get a cash offer in 3 minutes
    Find out how much your home could sell for in as little as 3 minutes with a no-obligation cash offer.
    Estimated market value
    $508,100