Welcome to this beautifully upgraded 4-bedroom, 2 full bathrooms & 2 Powder room bath, single-family home, built by builder John M. Thompson and lovingly cared for by the original homeowners. Nestled on a serene 1.1-acre lot on a cul-de-sac street, this home offers the perfect blend of privacy, charm, modern conveniences & custom millwork. Located in the highly sought-after West Chester Area School District, this residence is ideal for families looking for top-rated education, a tranquil setting, and proximity to all that West Chester has to offer. The stone front (additional Stone added during remediation), siding & new stucco sets the tone for the quality found throughout. Inside, you’ll find hardwood floors spanning two levels, a bright side sunroom, and a finished basement complete with a powder room—perfect for entertaining or additional living space. The heart of the home is the remodeled kitchen, thoughtfully remodeled with today’s style and function in mind. Family Room features built-ins & slider to rear deck & spacious yard. Formal living room & dining room with trim & crown molding throughout. Upstairs features four spacious bedrooms and two full bathrooms, providing plenty of room for family or guests. The Primary bedroom offers a large bathroom suite, double closets, sitting room & storage area. The 3 additional bedrooms share an upgraded hall bathroom. Don't miss the New Hot water tank, HVAC 2022, Heating 2014, New Stucco, Added Stone & additional 15 new Windows added & 17 new windows in garage (still packaged and unopened). This property blends classic charm with modern upgrades, making it move-in ready. A true gem in East Bradford Township, low taxes & great access to roadways & shopping all located in the West Chester Area School District (Hillsdale Elementary, Stetson Middle, and Henderson High). Schedule this today!
Sold for $980,000
Street View
$980,000
410 Allegiance Dr, West Chester, PA 19382
4beds
4,090sqft
Single Family Residence
Built in 1994
1.1 Acres Lot
$1,004,500 Zestimate®
$240/sqft
$5,165 Estimated rent
Home value
$1,004,500
$944,000 - $1.07M
$5,165/mo
Zestimate® history
Owner options
List your home for rent
$5,165/mo
Rent Zestimate®
Find your next renter with Zillow Rental Manager. Plus, with online applications, you can quickly screen prospective tenants – for free.
$5,165/mo
Rent Zestimate®
Refinance and save
$5,432/mo
Est. payment
Refinancing to a lower rate could help reduce your monthly payments and save thousands over the life of the loan.
$5,432/mo
Est. payment
Explore your selling options
Work with a Zillow partner agent
Leverage their expertise and Zillow's premium Showcase listings to get your home seen by more buyers.
Get startedList with your own agent
Get your home in front of millions of buyers by listing it on Zillow.
Learn how to do itSell it yourself
Take full control of how buyers see your home on Zillow by listing For Sale by Owner (FSBO).
List your homeWhat's special
Stone frontFour spacious bedroomsFinished basementSpacious yardBright side sunroomRemodeled kitchenCul-de-sac street
Zillow last checked:
Listing updated:
Listed by:
Pat Harvey 610-563-8811,
RE/MAX Town & Country
Bought with:
R. Kit Anstey, AB068733
BHHS Fox & Roach-West Chester
Erinn Hazley, RS307024
BHHS Fox & Roach-West Chester
Source: Bright MLS,MLS#: PACT2110186
Facts & features
Interior
Bedrooms & bathrooms
- Bedrooms: 4
- Bathrooms: 4
- Full bathrooms: 2
- 1/2 bathrooms: 2
- Main level bathrooms: 1
Rooms
- Room types: Basement
Basement
- Level: Lower
- Area: 0 Square Feet
- Dimensions: 0 x 0
Heating
- Forced Air, Natural Gas
Cooling
- Central Air, Natural Gas
Appliances
- Included: Gas Water Heater
Features
- Ceiling Fan(s), Open Floorplan, Walk-In Closet(s)
- Flooring: Hardwood, Wood
- Basement: Partially Finished
- Number of fireplaces: 1
- Fireplace features: Wood Burning
Interior area
- Total structure area: 4,090
- Total interior livable area: 4,090 sqft
- Finished area above ground: 3,290
- Finished area below ground: 800
Property
Parking
- Total spaces: 3
- Parking features: Garage Faces Side, Attached
- Attached garage spaces: 3
- Details: Garage Sqft: 704
Accessibility
- Accessibility features: None
Features
- Levels: Two
- Stories: 2
- Exterior features: Lighting, Play Equipment
- Pool features: None
- Has spa: Yes
- Spa features: Bath
Lot
- Size: 1.1 Acres
Details
- Additional structures: Above Grade, Below Grade
- Parcel number: 5107 0142
- Zoning: RES.
- Special conditions: Standard
Construction
Type & style
- Home type: SingleFamily
- Architectural style: Traditional
- Property subtype: Single Family Residence
Materials
- Stone, Shingle Siding
- Foundation: Concrete Perimeter
- Roof: Shake
Condition
- New construction: No
- Year built: 1994
Details
- Builder name: Thompson
Utilities & green energy
- Electric: 120/240V
- Sewer: On Site Septic
- Water: Public
Community & HOA
Community
- Security: Exterior Cameras, Monitored
- Subdivision: Allegiance
HOA
- Has HOA: Yes
- Services included: Common Area Maintenance
- HOA fee: $325 annually
- HOA name: ALLEGIANCE HOMEOWNERS- LAURA
Location
- Region: West Chester
- Municipality: EAST BRADFORD TWP
Financial & listing details
- Price per square foot: $240/sqft
- Tax assessed value: $274,380
- Annual tax amount: $8,382
- Date on market: 9/30/2025
- Listing agreement: Exclusive Right To Sell
- Inclusions: Washer, Dryer, Built-in Refrigerator
- Exclusions: Clock On Lr Door Jam
- Ownership: Fee Simple
Price history
| Date | Event | Price |
|---|---|---|
| 11/17/2025 | Sold | $980,000-1.5%$240/sqft |
Source:  Bright MLS #PACT2110186 Report a problem Bright MLS #PACT2110186 Report a problem | ||
| 10/29/2025 | Pending sale | $995,000$243/sqft |
Source: Bright MLS #PACT2110186 Report a problem | ||
| 10/3/2025 | Contingent | $995,000$243/sqft |
Source: Bright MLS #PACT2110186 Report a problem | ||
| 9/30/2025 | Listed for sale | $995,000+168.5%$243/sqft |
Source: Bright MLS #PACT2110186 Report a problem | ||
| 12/5/1994 | Sold | $370,520$91/sqft |
Source: Public Record Report a problem | ||
Public tax history
| Year | Property taxes | Tax assessment |
|---|---|---|
| 2025 | $8,203 +2.1% | $274,380 |
| 2024 | $8,035 +1.9% | $274,380 |
| 2023 | $7,884 0% | $274,380 |
| 2022 | $7,885 +2.2% | $274,380 |
| 2021 | $7,713 +133.9% | $274,380 |
| 2020 | $3,298 -54.9% | $274,380 |
| 2019 | $7,310 +2.3% | $274,380 |
| 2018 | $7,148 +9900.6% | $274,380 |
| 2017 | $71 -99% | $274,380 -11.6% |
| 2016 | $6,811 | $310,340 |
| 2015 | $6,811 | $310,340 |
| 2014 | $6,811 | $310,340 |
| 2013 | -- | $310,340 |
| 2012 | -- | $310,340 |
| 2011 | -- | $310,340 |
| 2010 | -- | $310,340 |
| 2009 | -- | $310,340 |
| 2008 | -- | $310,340 |
| 2007 | -- | $310,340 |
| 2006 | -- | $310,340 |
| 2005 | -- | $310,340 |
| 2004 | -- | $310,340 |
| 2003 | -- | $310,340 |
| 2000 | -- | $310,340 |
Find assessor info on the county website
Neighborhood: 19382
Nearby homes
- $1,139,0005 bd5 ba5.6k sqft408 Allegiance Dr, West Chester, PA 19382Off Market
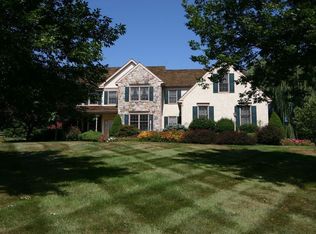
- $952,5003 bd2 ba3.4k sqft411 Allegiance Dr, West Chester, PA 19382Off Market
- $528,9003 bd2 ba1.1k sqft450 Birmingham Rd, West Chester, PA 19382Off Market
- $1,470,7004 bd3 ba5.6k sqft415 Birmingham Rd, West Chester, PA 19382Off Market
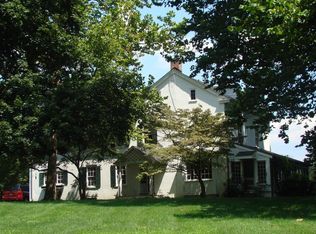
- $1,086,5004 bd2 ba4.4k sqft409 Allegiance Dr, West Chester, PA 19382Off Market
- $1,166,7004 bd2 ba4k sqft406 Allegiance Dr, West Chester, PA 19382Off Market
- $893,2004 bd3 ba3.4k sqft452 Birmingham Rd, West Chester, PA 19382Off Market
- $1,120,1004 bd4 ba4.4k sqft1000 Bala Farms Dr, West Chester, PA 19382Off Market
Nearby schools
GreatSchools rating
- 7/10Hillsdale El SchoolGrades: K-5Distance: 1.7 mi
- 6/10E N Peirce Middle SchoolGrades: 6-8Distance: 4.6 mi
- 8/10West Chester Henderson High SchoolGrades: 9-12Distance: 2.8 mi
Schools provided by the listing agent
- Elementary: Hillsdale
- Middle: Pierce
- High: Henderson
- District: West Chester Area
Source: Bright MLS. This data may not be complete. We recommend contacting the local school district to confirm school assignments for this home.
Get a cash offer in 3 minutes
Find out how much your home could sell for in as little as 3 minutes with a no-obligation cash offer.
Estimated market value
$1,004,500
Get a cash offer in 3 minutes
Find out how much your home could sell for in as little as 3 minutes with a no-obligation cash offer.
Estimated market value
$1,004,500
- Pennsylvania
- Chester County
- West Chester
- 19382
- 410 Allegiance Dr
Nearby cities
Nearby neighborhoods
Nearby zip codes
Other West Chester Topics
