Welcome to this charming 2-bedroom, 2-bath home offering 1,670 square feet of comfortable living space with a 2-car garage, nestled in a lovely senior community in Tyler. As you step inside, you’re greeted by an expansive living area with soaring ceilings that create an open, airy feel and make the space truly stand out. The kitchen is nicely designed with plenty of counter space, ample cabinet storage, and a walk-in pantry, making it both functional and inviting. One of the highlights of the home is the bright and spacious sunroom, filled with natural light—perfect for relaxing, reading, or enjoying peaceful wooded views year-round. Each bedroom and bathroom is generously sized, offering comfort, excellent storage, and unique charm throughout. The primary suite is open and welcoming, featuring large windows and built-in shelving. The ensuite bath is equally spacious, complete with a large walk-in shower, expansive mirror, and plenty of room for everyday comfort. Additional features include a dedicated craft room with built-in shelving, a workbench area in the garage, and abundant storage throughout the home. Upstairs, you'll find a spacious storage area that provides an ideal solution for seasonal items, keepsakes, decorations, and anything else you want tucked away yet easily accessible. Step outside to a large back patio with built-in seating, creating the perfect space to relax or entertain. With its thoughtful layout, exceptional storage options, unique features, and peaceful community setting, this home offers a wonderful opportunity for comfortable and low-maintenance living.
For sale
Price cut: $15K (7/6)
$242,900
410 Amberwood Cir, Tyler, TX 75701
2beds
1,670sqft
Townhouse
Built in 1983
4,356 Square Feet Lot
$237,700 Zestimate®
$145/sqft
$29/mo HOA
What's special
Peaceful wooded views year-roundOpen airy feelUpstairs storage area
- 91 days |
- 223 |
- 12 |
Zillow last checked:
Listing updated:
Listed by:
Rebecca Burks 903-561-2600,
RE/MAX Professionals,
Michaela Burks 903-830-4278
Source: GTARMLS,MLS#: 26005640
Facts & features
Interior
Bedrooms & bathrooms
- Bedrooms: 2
- Bathrooms: 2
- Full bathrooms: 2
Rooms
- Room types: Game Room, Family Room, Utility Room, Sunroom, 2 Living Areas
Primary bedroom
- Level: Main
Bedroom
- Level: Main
Bathroom
- Features: Shower Only, Tub Only, Bar, Carpet
Kitchen
- Features: Kitchen/Eating Combo
Heating
- Central/Gas
Cooling
- Central Electric
Appliances
- Included: Dishwasher, Electric Oven, Electric Cooktop, Tankless Gas Water Heater
Features
- Ceiling Fan(s)
- Flooring: Carpet, Wood, Tile
- Windows: Blinds
- Attic: Attic Stairs
- Has fireplace: Yes
- Fireplace features: Gas Log
Interior area
- Total structure area: 1,670
- Total interior livable area: 1,670 sqft
Property
Parking
- Total spaces: 2
- Parking features: Door w/Opener w/Controls, Garage Faces Front
- Garage spaces: 2
- Has uncovered spaces: Yes
Features
- Levels: One and One Half
- Stories: 1.5
- Patio & porch: Screened Porch, Porch
- Exterior features: Gutter(s)
- Pool features: None
- Fencing: Wood
Lot
- Size: 4,356 Square Feet
Details
- Additional structures: None
- Parcel number: 150000083001007010
- Special conditions: Homeowner's Assn Dues
Construction
Type & style
- Home type: Townhouse
- Architectural style: Traditional
- Property subtype: Townhouse
Materials
- Brick Veneer
- Foundation: Slab
- Roof: Composition
Condition
- Year built: 1983
Details
- Warranty included: Yes
Utilities & green energy
- Sewer: Public Sewer
- Water: Public
- Utilities for property: Underground Utilities, Cable Connected, Cable Internet
Community & HOA
Community
- Security: Security System, Smoke Detector(s)
- Subdivision: Amberwood
HOA
- Has HOA: Yes
- HOA fee: $350 annually
Location
- Region: Tyler
Financial & listing details
- Price per square foot: $145/sqft
- Tax assessed value: $228,717
- Annual tax amount: $571
- Date on market: 4/21/2026
- Listing terms: Conventional,FHA,VA Loan,Must Qualify,Cash
- Road surface type: Paved, All Weather Surface
Estimated market value
$237,700
$226,000 - $250,000
$1,375/mo
Price history
| Date | Event | Price |
|---|---|---|
| 7/6/2026 | Price change | $242,900-5.8%$145/sqft |
Source:  GTARMLS #26005640 Report a problem GTARMLS #26005640 Report a problem | ||
| 6/4/2026 | Price change | $257,900-3.7%$154/sqft |
Source: GTARMLS #26005640 Report a problem | ||
| 4/21/2026 | Listed for sale | $267,900$160/sqft |
Source: GTARMLS #26005640 Report a problem | ||
Public tax history
| Year | Property taxes | Tax assessment |
|---|---|---|
| 2024 | $572 | $228,717 +11.9% |
| 2023 | $572 -45.7% | $204,373 +13.6% |
| 2022 | $1,053 | $179,980 +13.8% |
| 2021 | $1,053 | $158,140 +8.3% |
| 2020 | $1,053 | $145,966 +2.6% |
| 2019 | $1,053 | $142,277 +8.2% |
| 2018 | $1,053 | $131,551 -2.9% |
| 2017 | $1,053 | $135,462 +3.2% |
| 2016 | $1,053 -11.3% | $131,313 +3.5% |
| 2015 | $1,187 | $126,823 |
| 2014 | $1,187 +1.5% | -- |
| 2013 | $1,169 -0.3% | -- |
| 2012 | $1,173 | -- |
| 2011 | $1,173 | -- |
| 2010 | -- | $123,989 +1.1% |
| 2009 | -- | $122,605 +4.9% |
| 2008 | -- | $116,900 |
| 2007 | -- | $116,900 |
| 2006 | -- | $116,900 +0.7% |
| 2005 | -- | $116,100 +4% |
| 2004 | -- | $111,600 +2.7% |
| 2003 | -- | $108,700 +6.9% |
| 2002 | -- | $101,700 |
| 2001 | -- | $101,700 +1.9% |
| 2000 | -- | $99,800 |
Find assessor info on the county website
Monthly payment
Est. payment
Payment breakdown
Explore the cost of this home by adjusting the details. Changes won't be saved.Climate risks
Neighborhood: 75701
Nearby schools
GreatSchools rating
- 9/10Woods Elementary SchoolGrades: PK-5Distance: 0.5 mi
- 6/10Hubbard Middle SchoolGrades: 6-8Distance: 1.4 mi
- 6/10Tyler Legacy High SchoolGrades: 9-12Distance: 1.2 mi
Schools provided by the listing agent
- Elementary: Woods
- Middle: Hubbard
- High: Tyler Legacy
Source: GTARMLS. This data may not be complete. We recommend contacting the local school district to confirm school assignments for this home.
- $241,600-- bd2 ba1.4k sqft408 Amberwood Cir, Tyler, TX 75701Off Market
- $240,6003 bd3 ba1.8k sqft412 Amberwood Cir, Tyler, TX 75701Off Market
- $232,2002 bd2 ba1.4k sqft406 Amberwood Cir, Tyler, TX 75701Off Market

- $1,9003 bd3 ba2k sqft414 Amberwood Cir, Tyler, TX 75701For Rent
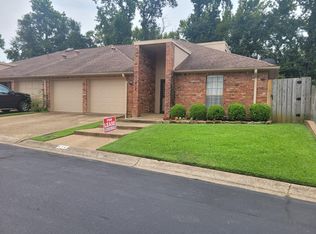
- $224,0002 bd2 ba1.5k sqft411 Amberwood Cir, Tyler, TX 75701Off Market
- $238,100-- bd2 ba1.4k sqft409 Amberwood Cir, Tyler, TX 75701Off Market
- $218,3002 bd2 ba1.4k sqft413 Amberwood Cir, Tyler, TX 75701Off Market
- $233,400-- bd2 ba1.4k sqft404 Amberwood Cir, Tyler, TX 75701Off Market
A local agent can set up tours, give advice and negotiate with sellers.
A local lender can help you make sure your offer is ready when you are.
Similar homes
- $245,0002 bd2 ba1.4k sqft1230 Quinby Ln, Tyler, TX 75701For Sale
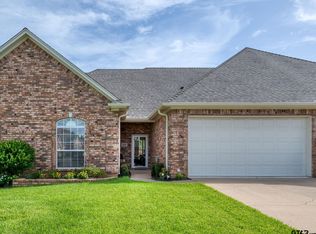 MLS ID #26009939, Robin Liles, Coldwell Banker Apex, REALTORS. GTARMLS
 - $239,0002 bd2 ba1.4k sqft2313 Dietz Ln, Tyler, TX 75701For Sale
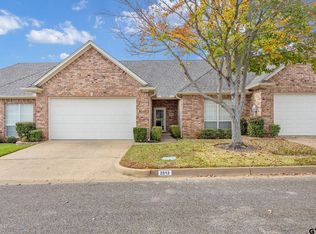 MLS ID #26009551, Steven Jones, Cathy Shipp & Associates. GTARMLS
 - $228,0002 bd2 ba1.4k sqft2329 Dietz Ln, Tyler, TX 75701For Sale
 MLS ID #26009574, Tamara Vierkant, National Agent Network. GTARMLS
 - $239,5003 bd2 ba1.7k sqft613 Zelwood Dr, Tyler, TX 75701For Sale
 MLS ID #26006812, Lisha Holcomb, RE/MAX Tyler. GTARMLS
 - $210,0002 bd2 ba1.3k sqft2430 Dietz Ln, Tyler, TX 75701For SaleMLS ID #26002410, Rebecca Burks, RE/MAX Professionals. GTARMLS
- $249,0002 bd2 ba1.3k sqft2426 Homestead Ln, Tyler, TX 75701For SaleMLS ID #26006346, Michael Soape, Leslie Cain Realty, LLC. GTARMLS
- $239,9003 bd2 ba1.8k sqft4600 Newcastle Dr, Tyler, TX 75703For SaleMLS ID #26007681, Rebecca Burks, RE/MAX Professionals. GTARMLS
- $245,0003 bd2 ba1.7k sqft2930 Roanoke Ln, Tyler, TX 75701For SaleMLS ID #26006763, Kim Houser, The Property Shoppe - eXp Realty, LLC. GTARMLS
- $227,5004 bd2 ba1.5k sqft3408 Brookside Dr, Tyler, TX 75701For SaleMLS ID #26006043, Justin Liedtke, Abide Realty LLC. GTARMLS
- $240,0003 bd2 ba1.2k sqft1815 Knob Hill Dr, Tyler, TX 75701For SaleMLS ID #26009024, Lauren DeLivaudais, Century 21 First Group - Lindale. GTARMLS
- $299,5003 bd2 ba1.6k sqft3426 Bienville Dr, Tyler, TX 75701For SaleMLS ID #26010126, Nathan Foreman, Nathan Foreman Real Estate, LLC. GTARMLS
- $255,9002 bd2 ba1.2k sqft1914 Hollylake Cir, Tyler, TX 75703For SaleMLS ID #26007986, Rebecca Burks, RE/MAX Professionals. GTARMLS
- $215,0003 bd2 ba1.7k sqft1505 Glenrose St, Tyler, TX 75701For SaleMLS ID #26007382, Sissy Bellar, CB&A, Realtors - Tyler. GTARMLS
- $235,0002 bd2 ba1.2k sqft1928 Hollylake Cir, Tyler, TX 75703For SaleMLS ID #26006392, Thomas Miller, Dwell Realty. GTARMLS
- $289,9003 bd2 ba1.6k sqft2819 Juniper Ln, Tyler, TX 75701For SaleMLS ID #26006884, Rebecca Burks, RE/MAX Professionals. GTARMLS
- $245,0003 bd2 ba1.7k sqft424 W Houston St, Tyler, TX 75702For SaleMLS ID #26007925, Angie Shires, Willow Property Group. GTARMLS
- $234,9004 bd2 ba2.1k sqft7434 Brookhollow Dr, Tyler, TX 75707For SaleMLS ID #26005060, Susan Brock, Mossy Oak Properties of Texas - Jacksonville Group. GTARMLS
- $300,0003 bd2 ba1.9k sqft3306 Parliament Dr, Tyler, TX 75701For SaleMLS ID #26006521, Corey Green, CB&A, Realtors - Tyler. GTARMLS
- $219,9003 bd2 ba1.5k sqft5401 Hollytree Dr APT 2904, Tyler, TX 75703For SaleMLS ID #26008877, Rebecca Burks, RE/MAX Professionals. GTARMLS
- $264,9003 bd2 ba2k sqft8798 Hill N Dale Rd, Tyler, TX 75709For SaleMLS ID #26008293, Pamela Krause, Ultima Real Estate - Dallas. GTARMLS
