Tucked away on a quiet cul-de-sac, this adorable 3-bedroom, 1 full bath + 2 half bath home at 410 Anel Dr. in Martinsville offers the perfect blend of charm, comfort, and convenience! Step inside to discover beautiful original wood flooring, a bright and inviting layout, and a gorgeous kitchen featuring stylish cabinetry, hard-surface countertops, and sleek stainless-steel appliances-perfect for cooking, gathering, and everyday living. Two of the bedrooms include private en suite half baths, adding extra comfort and functionality. Major updates include a brand-new HVAC system and a fully encapsulated crawlspace for added efficiency and peace of mind. Outside, enjoy a large fenced-in backyard that's ideal for entertaining, relaxing, or letting pets and kids play freely. There's even a storage shed out back for all your tools, hobbies, or seasonal items. The neighborhood also features brand-new sidewalks, making it easy to take a stroll around the community or walk right into town. Plus, with I-69 just minutes away, you can reach Bloomington or Indianapolis in under 30 minutes-perfect for commuters. Whether you're looking for a starter home, downsizing opportunity, or a great addition to a rental portfolio, this charming property checks all the boxes. Comfortable, convenient, and full of character-come see why this Martinsville gem feels like home!
Sold
$226,000
410 Anel Dr, Martinsville, IN 46151
3beds
1,326sqft
Residential, Single Family Residence
Built in 1961
0.26 Acres Lot
$227,900 Zestimate®
$170/sqft
$1,692 Estimated rent
Home value
$227,900
$191,000 - $271,000
$1,692/mo
Zestimate® history
Owner options
List your home for rent
$1,692/mo
Rent Zestimate®
Find your next renter with Zillow Rental Manager. Plus, with online applications, you can quickly screen prospective tenants – for free.
$1,692/mo
Rent Zestimate®
Refinance and save
$1,052/mo
Est. payment
Refinancing to a lower rate could help reduce your monthly payments and save thousands over the life of the loan.
$1,052/mo
Est. payment
Explore your selling options
Work with a Zillow partner agent
Leverage their expertise and Zillow's premium Showcase listings to get your home seen by more buyers.
Get startedList with your own agent
Get your home in front of millions of buyers by listing it on Zillow.
Learn how to do itSell it yourself
Take full control of how buyers see your home on Zillow by listing For Sale by Owner (FSBO).
List your homeWhat's special
Stylish cabinetrySleek stainless-steel appliancesStorage shedQuiet cul-de-sacGorgeous kitchenBright and inviting layoutHard-surface countertops
Zillow last checked:
Listing updated:
Listed by:
Erin Anderson 317-353-4999,
Erin Anderson Realty
Bought with:
Michelle Chandler
Keller Williams Indy Metro S
Source: MIBOR as distributed by MLS GRID,MLS#: 22089030
Facts & features
Interior
Bedrooms & bathrooms
- Bedrooms: 3
- Bathrooms: 3
- Full bathrooms: 1
- 1/2 bathrooms: 2
- Main level bathrooms: 3
- Main level bedrooms: 3
Primary bedroom
- Level: Main
- Area: 168 Square Feet
- Dimensions: 14x12
Bedroom 2
- Level: Main
- Area: 132 Square Feet
- Dimensions: 12x11
Bedroom 3
- Level: Main
- Area: 110 Square Feet
- Dimensions: 11x10
Dining room
- Level: Main
- Area: 182 Square Feet
- Dimensions: 14x13
Great room
- Level: Main
- Area: 345 Square Feet
- Dimensions: 23x15
Kitchen
- Level: Main
- Area: 156 Square Feet
- Dimensions: 13x12
Heating
- Forced Air, Natural Gas
Cooling
- Central Air
Appliances
- Included: Dishwasher, Disposal, MicroHood, Gas Oven, Refrigerator, Gas Water Heater
- Laundry: Main Level
Features
- Attic Access, Hardwood Floors, Breakfast Bar
- Flooring: Hardwood
- Windows: Wood Work Painted
- Has basement: No
- Attic: Access Only
Interior area
- Total structure area: 1,326
- Total interior livable area: 1,326 sqft
Property
Parking
- Total spaces: 1
- Parking features: Attached
- Attached garage spaces: 1
Accessibility
- Accessibility features: Accessible Entrance
Features
- Levels: One
- Stories: 1
- Patio & porch: Covered
- Fencing: Fenced,Full
Lot
- Size: 0.26 Acres
Details
- Additional structures: Barn Mini
- Parcel number: 551309120028000021
- Horse amenities: None
Construction
Type & style
- Home type: SingleFamily
- Architectural style: Ranch
- Property subtype: Residential, Single Family Residence
Materials
- Aluminum Siding, Brick
- Foundation: Block
Condition
- New construction: No
- Year built: 1961
Utilities & green energy
- Water: Public
Community & HOA
Community
- Subdivision: Champlin Meadows
HOA
- Has HOA: No
Location
- Region: Martinsville
Financial & listing details
- Price per square foot: $170/sqft
- Tax assessed value: $186,200
- Annual tax amount: $1,506
- Date on market: 3/13/2026
- Cumulative days on market: 2 days
Price history
| Date | Event | Price |
|---|---|---|
| 4/15/2026 | Sold | $226,000+0.4%$170/sqft |
Source:  MIBOR as distributed by MLS GRID #22089030 Report a problem MIBOR as distributed by MLS GRID #22089030 Report a problem | ||
| 3/15/2026 | Pending sale | $225,000$170/sqft |
Source: MIBOR as distributed by MLS GRID #22089030 Report a problem | ||
| 3/13/2026 | Listed for sale | $225,000+69.2%$170/sqft |
Source: MIBOR as distributed by MLS GRID #22089030 Report a problem | ||
| 12/5/2016 | Sold | $133,000+2.3%$100/sqft |
Source: MIBOR as distributed by MLS GRID #21447663 Report a problem | ||
| 10/10/2016 | Listed for sale | $130,000$98/sqft |
Source: Keller Williams Indy Metro S #21447663 Report a problem | ||
Public tax history
| Year | Property taxes | Tax assessment |
|---|---|---|
| 2025 | $1,505 +46.1% | $186,200 +8.3% |
| 2024 | $1,030 +31.2% | $171,900 +21.2% |
| 2023 | $785 +34.8% | $141,800 +18.2% |
| 2022 | $583 +10.6% | $120,000 +20.1% |
| 2021 | $527 +10.4% | $99,900 +3.1% |
| 2020 | $477 +13.6% | $96,900 +7% |
| 2019 | $420 +4.1% | $90,600 +5.5% |
| 2018 | $403 -12.4% | $85,900 +2.4% |
| 2017 | $460 +37.7% | $83,900 |
| 2016 | $334 +36.7% | $83,900 +4.2% |
| 2014 | $245 +14% | $80,500 |
| 2013 | $214 +21.9% | $80,500 +2.4% |
| 2012 | $176 -49.7% | $78,600 -20% |
| 2011 | $350 | $98,300 -4.4% |
| 2010 | $350 +57.1% | $102,800 +13% |
| 2009 | $223 -50.2% | $91,000 +25% |
| 2006 | $447 | $72,800 |
| 2005 | -- | $72,800 |
Find assessor info on the county website
Neighborhood: 46151
Nearby homes
- $203,8003 bd1 ba1k sqft440 Anel Dr, Martinsville, IN 46151Off Market
- $278,7003 bd2 ba1.7k sqft390 Anel Dr, Martinsville, IN 46151Off Market
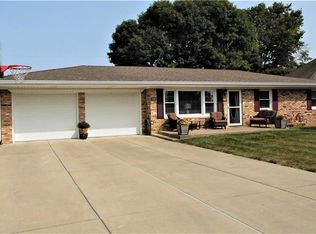
- $278,4003 bd1 ba1.2k sqft460 Anel Dr, Martinsville, IN 46151Off Market
- $169,8002 bd1 ba754 sqft437-439 Duo Dr, Martinsville, IN 46151Off Market
- $188,900-- bd-- ba754 sqft419-421 Duo Dr, Martinsville, IN 46151Off Market
- $256,5003 bd2 ba1.5k sqft409 Anel Dr, Martinsville, IN 46151Off Market
- $456,1004 bd2 ba2.1k sqft360 Anel Dr, Martinsville, IN 46151Off Market
- $218,3003 bd1 ba1.5k sqft389 Anel Dr, Martinsville, IN 46151Off Market
Nearby schools
GreatSchools rating
- 7/10Poston Road Elementary SchoolGrades: PK-4Distance: 0.5 mi
- 7/10John R. Wooden Middle SchoolGrades: 6-8Distance: 0.8 mi
- 4/10Martinsville High SchoolGrades: 9-12Distance: 1.4 mi
Get a cash offer in 3 minutes
Find out how much your home could sell for in as little as 3 minutes with a no-obligation cash offer.
Estimated market value
$227,900
Get a cash offer in 3 minutes
Find out how much your home could sell for in as little as 3 minutes with a no-obligation cash offer.
Estimated market value
$227,900
- Indiana
- Morgan County
- Martinsville
- 46151
- 410 Anel Dr
Nearby cities
Nearby neighborhoods
Nearby zip codes
Other Martinsville Topics
