Skip main navigation
Off market
  • $323,100

    410 Ashton Woods Ln, Leesburg, FL 34748

    3beds
    1,996sqft
    Single Family Residence
    Built in 2008
    10,223 Square Feet Lot
    $323,100 Zestimate®
    $162/sqft
    $2,184 Estimated rent

    Home value

    $323,100

    $307,000 - $339,000

    $2,184/mo

    Zestimate® history
    Loading
    Loading...

    Owner options

    List your home for rent

    $2,184/mo

    Rent Zestimate®

    Find your next renter with Zillow Rental Manager. Plus, with online applications, you can quickly screen prospective tenants – for free.

    Learn more

    $2,184/mo

    Rent Zestimate®

    Refinance and save

    $2,208/mo

    Est. payment

    Refinancing to a lower rate could help reduce your monthly payments and save thousands over the life of the loan.

    See today's rates

    $2,208/mo

    Est. payment

    Explore your selling options

    Work with a Zillow partner agent

    Leverage their expertise and Zillow's premium Showcase listings to get your home seen by more buyers.

    Get started

    List with your own agent

    Get your home in front of millions of buyers by listing it on Zillow.

    Learn how to do it

    Sell it yourself

    Take full control of how buyers see your home on Zillow by listing For Sale by Owner (FSBO).

    List your home

    What's special

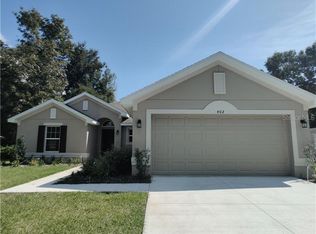
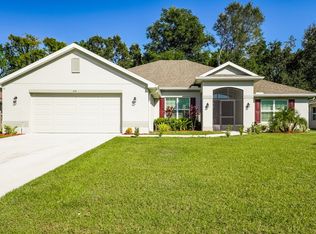
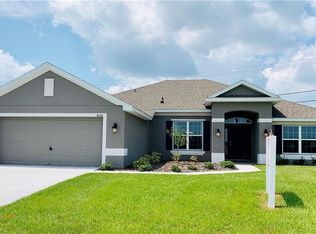
    Country living near town in the desirable Sunnyside area of Leesburg. It is easy to see why this immaculate move in ready home, with its open floor plan, was a merit winner in the 2008 Parade of Homes. Walk through the foyer into the open and bright family room and enjoy peaceful views of nature in the shaded backyard. French doors lead to a covered lanai that has sliding screen doors. To the left of the entry foyer is the delightful dining room. To the right of the entry foyer is a den/office with French doors. The kitchen is a cook's delight with solid wood cabinets, a walk in pantry, and a breakfast bar. The cheerful breakfast nook is surrounded by windows and French doors which lead to a second covered lanai, there is an additional screened in lanai off of the kitchen perfect for relaxing and looking at the beautiful backyard . The bedrooms are on a split plan. The master suite has a large walk in closet and also features French doors that open to the lanai. Move on to the master bath and step into the garden tub and soak up the beauty of this home. The master bath has double sinks, along with a separate walk in tile shower. Bedrooms 2 and 3 are nice size and the guest bath has a tub shower combo. There is a door leading from the guest bath out to the lanai. Beautiful ceramic tile throughout all living areas in wet areas the bedrooms are carpeted for low maintenance. Faux finish painting in the master bathroom and also the second bathroom . The exterior of the home has been recently painted. Well manicured lawn with lava rock completely around the house with beautiful landscaping this home is a true delight to show ! So many upgrades: Trey ceilings, crown molding, custom columns, custom window treatments. all appliances stay including the washer and dryer and water softner. Gutters surrounding the home. Move in Ready buyer doesn't have to do a thing! Come out today and see all of the custom features that this home has to offer!

    This property is not currently displayed as for sale or rent on Zillow. This may be different from what's on other websites or public sources.
    Originating MLS: Lake and Sumter

    Facts & features

    Interior

    Bedrooms & bathrooms
    • Bedrooms: 3
    • Bathrooms: 2
    • Full bathrooms: 2
    Heating
    • Heat pump, Electric
    Cooling
    • Central
    Appliances
    • Included: Dishwasher, Dryer, Garbage disposal, Microwave, Range / Oven, Refrigerator, Washer
    • Laundry: Laundry Room
    Features
    • Ceiling Fans(s), High Ceiling(s), Open Floorplan, Split Bedroom, Walk-In Closet(s), Crown Molding, Solid Wood Cabinets, Solid Surface Counters, Cathedral Ceiling(s), Tray Ceiling(s)
    • Flooring: Tile, Carpet, Laminate
    • Windows: Blinds, Window Treatments
    Interior area
    • Structure area source: Public Records
    • Total interior livable area: 1,996 sqft

    Property

    Parking
    • Total spaces: 2
    • Parking features: Garage - Attached
    Features
    • Levels: One
    • Patio & porch: Deck, Patio, Porch, Screened, Covered
    • Exterior features: Stucco
    Lot
    • Size: 10,223 Square Feet
    • Features: In City Limits, Street Paved
    • Residential vegetation: Mature Landscaping, Trees/Landscaped, Oak Trees
    Details
    • Parcel number: 301925002000000400

    Construction

    Type & style
    • Home type: SingleFamily
    • Property subtype: Single Family Residence
    Materials
    • wood frame
    • Foundation: Slab
    • Roof: Asphalt
    Condition
    • Year built: 2008

    Utilities & green energy

    • Sewer: Public Sewer
    • Water: Public
    • Utilities for property: Electricity Connected, Street Lights, Cable Connected, Fire Hydrant
    Green energy
    • Indoor air quality: Ventilation

    Community & HOA

    Community
    • Security: Security System Owned
    • Subdivision: ASHTON WOODS
    HOA
    • Has HOA: Yes
    • Amenities included: Playground
    • HOA fee: $18 monthly
    Location
    • Region: Leesburg

    Financial & listing details

    • Price per square foot: $162/sqft
    • Tax assessed value: $276,753
    • Annual tax amount: $2,876
    • Listing terms: Cash, Conventional, FHA, VA Loan
    • Ownership: Fee Simple

    Price history

    DateEventPrice
    9/10/2020Sold$237,000-1.2%$119/sqft
    Source: Public Record Report a problem
    7/22/2020Pending sale$239,900$120/sqft
    Source: DUNN REALTY #G5031361 Report a problem
    7/18/2020Price change$239,900-4%$120/sqft
    Source: DUNN REALTY #G5031361 Report a problem
    7/15/2020Listed for sale$249,900+31.5%$125/sqft
    Source: DUNN REALTY #G5031361 Report a problem
    5/9/2014Sold$190,000-5%$95/sqft
    Source: Public Record Report a problem
    3/8/2014Price change$199,900-4.4%$100/sqft
    Source: CENTURY 21 Carlino Realty #G4702300 Report a problem
    2/11/2014Price change$209,000-4.6%$105/sqft
    Source: CENTURY 21 Carlino Realty #G4702300 Report a problem
    1/20/2014Price change$219,000-4.4%$110/sqft
    Source: CENTURY 21 Carlino Realty #G4702300 Report a problem
    1/6/2014Listed for sale$229,000+1.8%$115/sqft
    Source: Century 21 Carlino Realty, Inc. #G4702300 Report a problem
    6/13/2008Sold$225,000+350%$113/sqft
    Source: Public Record Report a problem
    10/31/2007Sold$50,000$25/sqft
    Source: Public Record Report a problem

    Public tax history

    YearProperty taxesTax assessment
    2025$2,876 +2.6%$210,610 +2.9%
    2024$2,804 +4.5%$204,680 +3%
    2023$2,684 +1.1%$198,720 +3%
    2022$2,654 +3.9%$192,940 +3%
    2021$2,553 +15.4%$187,325 +6.9%
    2020$2,213 +1.8%$175,278 +2.3%
    2019$2,174 +5.3%$171,338 +1.9%
    2018$2,065 $168,144 +2.1%
    2017$2,065 +2.4%$164,686 +1.1%
    2016$2,016 -0.3%$162,840 +0.7%
    2015$2,022 +10.2%$161,709 +18.6%
    2014$1,834 +6.1%$136,346 +1.5%
    2013$1,729 -1%$134,332
    2012$1,746 -3.3%$134,332 -2.4%
    2011$1,806 -23.5%$137,591 -17.1%
    2010$2,361 -10.3%$166,071 -8.1%
    2009$2,632 +469%$180,642 +629.9%
    2008$463 $24,750
    Find assessor info on the county website

    Neighborhood: 34748

    Nearby schools

    GreatSchools rating
    Get a cash offer in 3 minutes
    Find out how much your home could sell for in as little as 3 minutes with a no-obligation cash offer.
    Estimated market value
    $323,100
    Get a cash offer in 3 minutes
    Find out how much your home could sell for in as little as 3 minutes with a no-obligation cash offer.
    Estimated market value
    $323,100