In a picturesque oasis of paradise, this updated residence offers unmatched elegance in the Venice Golf and Country Club. Rarely offered courtyard home features four bedrooms, an oversized three-car garage with a private guest casita. A dream comes true for those seeking a cherished property in a private member-owner golf community. This property is poised on a quiet street overlooking the fifth green with views down the fairway and lake. Full golf membership is available. Newer roof with cedar fascia, electric pool heater, re-plumbed and well maintained will delight the most distinguished new owner. Enter through the double front doors into the expansive pool with pavers and spa courtyard with summer kitchen. Embrace the privacy of a courtyard home while leisurely enjoying your pool and spa. Residence includes a generously sized lanai with clear view screens at the rear of the property to take pleasure in the golf course and water view. Light and bright home amid windows and door sliders at every turn. Updated and custom touches are plentiful and noticed at each glance. The designer inspired kitchen features custom wood cabinets, stone countertops with matching stone backsplash, kitchen island cooktop, breakfast bar, double ovens, beverage cooler and pantry. Breakfast nook overlooking the serene courtyard and stone wall fireplace family room is integrated with the kitchen creating an open and spacious floorplan. Engineered hardwood floors flow throughout the home with travertine stone or tile floors to complement in appropriate areas. The primary bedroom is expansive featuring an en-suite office with glass-panel French double doors and an extra sitting/reading bonus area that beckons you to the back lanai through glass sliders. Two walk-in closets lead to the primary luxurious bath with a Roman walk-in shower, slipper soaking tub, two separate vanities with designer copper vessel sinks and a private water closet. The second and third bedrooms are well appointed with their own private water closets with stone top custom wood cabinet vanities sharing a tile walk-in shower. The guest casita is sure to delight with sliding glass doors to the courtyard and a private bath with a tile walk-in shower with frameless glass doors. The Venice Golf and Country Club is a premier, gated, member-owned and highly desirable friendly community. The recently renovated and expanded clubhouse footprint includes a large firepit for gathering, new gourmet commercial kitchen, an additional large gathering bar and a state-of-the-art wellness center with massage, exercise classes, yoga, physical therapy and personal training. Renovated Ted McAnlis 18-hole championship golf course, Har-Tru tennis courts, pickle ball, bocce ball and a Junior Olympic pool and spa create an active yet relaxing lifestyle. The VGCC is a geo-certified Audubon society with an A+ financial rating. In proximity to Venice Island are beaches, restaurants, shops, cultural events, library, art center, museums, biking and boating. Experience all The Venice Golf and Country Club's lifestyle has to offer. Conveniently close to shopping, restaurants, Interstate 75, airports, theater, cultural events, Atlanta Braves spring training ballpark, a world-renowned city on the Island of Venice with treasured beaches boasting 14 miles of open coastline. Explore all that living in Venice has to offer in this grand and stylishly appointed residence. Move-in ready. Look no further.
Sold for $1,000,000
$1,000,000
410 AUTUMN CHASE DRIVE, VENICE, FL 34292
4beds
3,166sqft
Single Family Residence
Built in 1995
0.35 Acres Lot
$984,500 Zestimate®
$316/sqft
$4,428 Estimated rent
Home value
$984,500
$906,000 - $1.07M
$4,428/mo
Zestimate® history
Owner options
List your home for rent
$4,428/mo
Rent Zestimate®
Find your next renter with Zillow Rental Manager. Plus, with online applications, you can quickly screen prospective tenants – for free.
$4,428/mo
Rent Zestimate®
Refinance and save
$6,707/mo
Est. payment
Refinancing to a lower rate could help reduce your monthly payments and save thousands over the life of the loan.
$6,707/mo
Est. payment
Explore your selling options
Work with a Zillow partner agent
Leverage their expertise and Zillow's premium Showcase listings to get your home seen by more buyers.
Get startedList with your own agent
Get your home in front of millions of buyers by listing it on Zillow.
Learn how to do itSell it yourself
Take full control of how buyers see your home on Zillow by listing For Sale by Owner (FSBO).
List your homeWhat's special
World-class golfRear lanaiNew led lightingMember-owned communityWalking pathsDesigner finishesCourtyard entry
Zillow last checked:
Listing updated:
Listed by:
Debi Cohoon 941-877-2550,
PREMIER SOTHEBYS INTL REALTY 941-412-3323
Bought with:
Josh Wilson, 3486473
EXP REALTY LLC
Source: Stellar MLS,MLS#: N6132723 Originating MLS: Venice
Originating MLS: Venice
Facts & features
Interior
Bedrooms & bathrooms
- Bedrooms: 4
- Bathrooms: 4
- Full bathrooms: 3
- 1/2 bathrooms: 1
Rooms
- Room types: Family Room, Dining Room, Living Room, Utility Room
Primary bedroom
- Features: Walk-In Closet(s)
- Level: First
- Dimensions: 19x26
Bedroom 2
- Features: Jack & Jill Bathroom, Walk-In Closet(s)
- Level: First
- Dimensions: 14x11
Bedroom 3
- Features: Jack & Jill Bathroom, Walk-In Closet(s)
- Level: First
- Dimensions: 14x11
Bedroom 4
- Features: Walk-In Closet(s)
- Level: First
- Dimensions: 12x14
Den
- Level: First
- Dimensions: 7x10
Dinette
- Level: First
- Dimensions: 8x8
Dining room
- Level: First
- Dimensions: 14x12
Family room
- Level: First
- Dimensions: 14x18
Kitchen
- Features: Kitchen Island, Granite Counters
- Level: First
- Dimensions: 16x15
Living room
- Level: First
- Dimensions: 14x16
Heating
- Central
Cooling
- Central Air
Appliances
- Included: Oven, Cooktop, Dishwasher, Disposal, Dryer, Electric Water Heater, Microwave, Refrigerator, Washer
- Laundry: Inside
Features
- Ceiling Fan(s), Crown Molding, Eating Space In Kitchen, High Ceilings, Solid Surface Counters, Solid Wood Cabinets, Stone Counters, Walk-In Closet(s)
- Flooring: Bamboo, Porcelain Tile
- Doors: Outdoor Kitchen, Sliding Doors
- Windows: Blinds, Window Treatments
- Has fireplace: Yes
- Fireplace features: Gas, Living Room
Interior area
- Total structure area: 5,048
- Total interior livable area: 3,166 sqft
Property
Parking
- Total spaces: 3
- Parking features: Driveway, Garage Door Opener, Golf Cart Parking
- Attached garage spaces: 3
- Has uncovered spaces: Yes
- Details: Garage Dimensions: 30x23
Features
- Levels: One
- Stories: 1
- Patio & porch: Covered, Rear Porch
- Exterior features: Irrigation System, Lighting, Outdoor Kitchen, Rain Gutters, Sidewalk, Sprinkler Metered
- Has private pool: Yes
- Pool features: Gunite, In Ground, Lighting, Screen Enclosure
- Has spa: Yes
- Spa features: Heated
- Has view: Yes
- View description: Golf Course
Lot
- Size: 0.35 Acres
- Features: In County, Near Golf Course, Sidewalk
- Residential vegetation: Mature Landscaping, Trees/Landscaped
Details
- Additional structures: Outdoor Kitchen
- Parcel number: 0421070022
- Zoning: RSF3
- Special conditions: None
Construction
Type & style
- Home type: SingleFamily
- Architectural style: Traditional
- Property subtype: Single Family Residence
Materials
- Block, Stucco
- Foundation: Slab
- Roof: Tile
Condition
- New construction: No
- Year built: 1995
Utilities & green energy
- Sewer: Public Sewer
- Water: Public
- Utilities for property: BB/HS Internet Available, Cable Available, Propane, Public, Sprinkler Recycled, Street Lights, Underground Utilities
Community & HOA
Community
- Features: Buyer Approval Required, Deed Restrictions, Fitness Center, Golf Carts OK, Golf, Pool
- Pet fee: $0 monthly
- Subdivision: VENICE GOLF & COUNTRY CLUB
HOA
- Has HOA: Yes
- Amenities included: Clubhouse, Fitness Center, Gated, Golf Course, Handicap Modified, Pickleball Court(s), Pool, Recreation Facilities, Security, Spa/Hot Tub, Storage, Tennis Court(s)
- Services included: Community Pool, Manager, Recreational Facilities, Security
- HOA fee: $225 monthly
- HOA name: AMI-Advanced Management
- HOA phone: 941-496-8482
Location
- Region: Venice
Financial & listing details
- Price per square foot: $316/sqft
- Tax assessed value: $857,500
- Annual tax amount: $13,142
- Date on market: 5/2/2024
- Cumulative days on market: 200 days
- Listing terms: Cash,Conventional
- Ownership: Fee Simple
- Total actual rent: 0
- Road surface type: Paved, Asphalt
Price history
| Date | Event | Price |
|---|---|---|
| 12/12/2024 | Sold | $1,000,000-16.5%$316/sqft |
Source:  Stellar MLS #N6132723 Report a problem Stellar MLS #N6132723 Report a problem | ||
| 11/19/2024 | Pending sale | $1,198,000$378/sqft |
Source: Stellar MLS #N6132723 Report a problem | ||
| 8/7/2024 | Price change | $1,198,000-4.9%$378/sqft |
Source: Stellar MLS #N6132723 Report a problem | ||
| 5/2/2024 | Listed for sale | $1,260,000-3.1%$398/sqft |
Source: Stellar MLS #N6132723 Report a problem | ||
| 3/29/2022 | Sold | $1,300,000+4%$411/sqft |
Source: Public Record Report a problem | ||
| 2/18/2022 | Pending sale | $1,250,000$395/sqft |
Source: Stellar MLS #A4524734 Report a problem | ||
| 2/16/2022 | Listed for sale | $1,250,000+50.6%$395/sqft |
Source: Stellar MLS #A4524734 Report a problem | ||
| 8/6/2021 | Sold | $830,000+5.2%$262/sqft |
Source: Public Record Report a problem | ||
| 7/20/2021 | Pending sale | $789,000$249/sqft |
Source: Stellar MLS #N6116524 Report a problem | ||
| 7/19/2021 | Listed for sale | $789,000+87.9%$249/sqft |
Source: Stellar MLS #N6116524 Report a problem | ||
| 12/29/2003 | Sold | $420,000-7.7%$133/sqft |
Source: Public Record Report a problem | ||
| 3/9/2001 | Sold | $455,000-2.4%$144/sqft |
Source: Public Record Report a problem | ||
| 1/31/1995 | Sold | $466,000$147/sqft |
Source: Public Record Report a problem | ||
Public tax history
| Year | Property taxes | Tax assessment |
|---|---|---|
| 2025 | $10,867 -9.6% | $857,500 -11.3% |
| 2024 | $12,018 -8.5% | $967,200 -9.3% |
| 2023 | $13,142 +23.8% | $1,066,100 +26.6% |
| 2022 | $10,615 +110.5% | $842,200 +110.8% |
| 2021 | $5,044 -0.3% | $399,456 +1.4% |
| 2020 | $5,058 +8.9% | $393,941 +8% |
| 2019 | $4,643 | $364,849 +1.9% |
| 2018 | $4,643 +2.3% | $358,046 +2.1% |
| 2017 | $4,540 -1.8% | $350,682 -15.2% |
| 2016 | $4,625 +1.7% | $413,400 +5.2% |
| 2015 | $4,547 -1.3% | $393,000 +17.9% |
| 2014 | $4,608 +0.1% | $333,373 |
| 2013 | $4,606 +2.7% | $333,373 +1.7% |
| 2012 | $4,487 -4.6% | $327,800 -6.2% |
| 2011 | $4,702 -10.6% | $349,400 -8.3% |
| 2010 | $5,258 -19.6% | $381,200 -3.3% |
| 2009 | $6,544 | $394,300 -22.9% |
| 2008 | $6,544 +0.2% | $511,413 +3% |
| 2007 | $6,531 | $496,517 +2.5% |
| 2006 | -- | $484,407 +3% |
| 2005 | -- | $470,298 +3% |
| 2004 | $6,881 -2.6% | $456,600 +0.4% |
| 2003 | $7,062 -2.6% | $454,700 +3.1% |
| 2002 | $7,251 -2.1% | $441,200 -8% |
| 2001 | $7,409 +1.9% | $479,400 +1.9% |
| 2000 | $7,273 | $470,400 |
Find assessor info on the county website
Neighborhood: 34292
Nearby homes
- $758,0004 bd3 ba2.9k sqft408 Autumn Chase Dr, Venice, FL 34292Off Market

- $810,0003 bd4 ba2.5k sqft412 Autumn Chase Dr, Venice, FL 34292Sold

- $926,6004 bd3 ba3.2k sqft409 Autumn Chase Dr, Venice, FL 34292Off Market
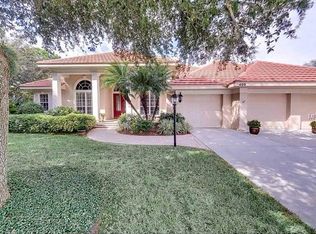
- $710,0004 bd3 ba2.6k sqft411 Autumn Chase Dr, Venice, FL 34292Sold
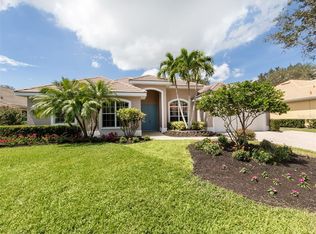
- $690,7004 bd3 ba3k sqft406 Autumn Chase Dr, Venice, FL 34292Off Market
- $795,0004 bd3 ba2.6k sqft413 Autumn Chase Dr, Venice, FL 34292Sold
- $717,9003 bd4 ba2.8k sqft495 Summerfield Way, Venice, FL 34292Off Market
- $535,0003 bd2 ba2.1k sqft497 Summerfield Way, Venice, FL 34292Off Market
Nearby schools
GreatSchools rating
- 6/10Garden Elementary SchoolGrades: K-5Distance: 1.7 mi
- 7/10Venice Middle SchoolGrades: 6-8Distance: 1.7 mi
- 7/10Venice Senior High SchoolGrades: 9-12Distance: 4 mi
Schools provided by the listing agent
- Elementary: Taylor Ranch Elementary
- Middle: Venice Area Middle
- High: Venice Senior High
Source: Stellar MLS. This data may not be complete. We recommend contacting the local school district to confirm school assignments for this home.
Get a cash offer in 3 minutes
Find out how much your home could sell for in as little as 3 minutes with a no-obligation cash offer.
Estimated market value
$984,500
Get a cash offer in 3 minutes
Find out how much your home could sell for in as little as 3 minutes with a no-obligation cash offer.
Estimated market value
$984,500
- Florida
- Sarasota County
- Venice
- 34292
- 410 AUTUMN CHASE DRIVE
Nearby cities
Nearby neighborhoods
Nearby zip codes
Other Venice Topics
