Skip main navigation
Off market
  • $650,500

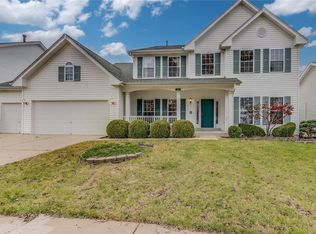
    410 Avalon Chase Dr, Fenton, MO 63026

    4beds
    3baths
    3,418sqft
    SingleFamily
    Built in 2001
    9,583 Square Feet Lot
    $650,500 Zestimate®
    $190/sqft
    $3,606 Estimated rent

    Home value

    $650,500

    $611,000 - $690,000

    $3,606/mo

    Zestimate® history
    Loading
    Loading...

    Owner options

    List your home for rent

    $3,606/mo

    Rent Zestimate®

    Find your next renter with Zillow Rental Manager. Plus, with online applications, you can quickly screen prospective tenants – for free.

    Learn more

    $3,606/mo

    Rent Zestimate®

    Refinance and save

    $4,195/mo

    Est. payment

    Refinancing to a lower rate could help reduce your monthly payments and save thousands over the life of the loan.

    See today's rates

    $4,195/mo

    Est. payment

    Explore your selling options

    Work with a Zillow partner agent

    Leverage their expertise and Zillow's premium Showcase listings to get your home seen by more buyers.

    Get started

    List with your own agent

    Get your home in front of millions of buyers by listing it on Zillow.

    Learn how to do it

    Sell it yourself

    Take full control of how buyers see your home on Zillow by listing For Sale by Owner (FSBO).

    List your home

    What's special

    It's the little extras that make this home an exceptional value.You will love this large 4 bedroom/3.5 bath and all it has to offer. The 1st floor has gorgeous new hardwood flooring throughout just installed within the last year & a beautiful kitchen complete with new granite counters/backsplash, center island/breakfast bar, stainless appl, a large pantry & a planning desk. The main floor also offers a gas fireplace, large deck off kitchen, T staircase, bay window, wooden blinds & a main floor laundry. Upstairs you will find 4 bedrooms and a huge bonus room which can easily be a 5th bedroom. The master suite has french doors, his & her walk in closets and a luxury bath with a double bowl vanity, Jacuzzi tub and a separate shower. The walk out finished lower level offers yet another full bath, wet bar, rec room, exercise room and another room used for a sleeping area. Extra conveniences this beautiful home offers include the zoned hvac, the large 3 car garage, and a sprinkler system.

    This property is not currently displayed as for sale or rent on Zillow. This may be different from what's on other websites or public sources.

    Facts & features

    Interior

    Bedrooms & bathrooms
    • Bedrooms: 4
    • Bathrooms: 3.5
    Heating
    • Forced air
    Cooling
    • Central
    Features
    • Basement: Finished
    • Has fireplace: Yes
    Interior area
    • Total interior livable area: 3,418 sqft

    Property

    Parking
    • Parking features: Garage - Attached
    Features
    • Exterior features: Other
    Lot
    • Size: 9,583 Square Feet
    Details
    • Parcel number: 27Q210846

    Construction

    Type & style
    • Home type: SingleFamily
    • Architectural style: Conventional
    Condition
    • Year built: 2001

    Community & HOA

    HOA
    • Has HOA: Yes
    • HOA fee: $46 monthly
    Location
    • Region: Fenton

    Financial & listing details

    • Price per square foot: $190/sqft
    • Tax assessed value: $608,700
    • Annual tax amount: $8,405

    Price history

    DateEventPrice
    11/16/2012Sold--
    Source: MARIS #12054193 Report a problem
    9/27/2012Pending sale$389,000$114/sqft
    Source: Prudential Select Properties #12054193 Report a problem
    9/19/2012Listed for sale$389,000-0.1%$114/sqft
    Source: Prudential Select Properties #12054193 Report a problem
    1/26/2012Listing removed$389,500$114/sqft
    Source: Des Peres Office #11042868 Report a problem
    10/26/2011Price change$389,500-2.6%$114/sqft
    Source: Des Peres Office #11042868 Report a problem
    10/2/2011Price change$400,000-4.8%$117/sqft
    Source: Des Peres Office #11042868 Report a problem
    8/30/2011Listed for sale$420,000$123/sqft
    Source: Des Peres Office #11042868 Report a problem

    Public tax history

    YearProperty taxesTax assessment
    2025$8,405 +13.3%$115,650 +15.9%
    2024$7,418 +0.1%$99,770
    2023$7,411 +10.5%$99,770 +18.6%
    2022$6,708 +0.8%$84,140
    2021$6,657 +3.6%$84,140 +7.8%
    2020$6,425 +1%$78,070
    2019$6,363 $78,070 +5.5%
    2018$6,363 $73,970
    2017$6,363 +0.8%$73,970 +7.4%
    2016$6,312 +8.5%$68,860
    2015$5,820 $68,860 +2.5%
    2014$5,820 +2%$67,200
    2013$5,705 $67,200 +5.7%
    2012-- $63,550
    2011-- $63,550 -7.3%
    2010$4,944 +6.2%$68,570
    2009$4,656 -17.3%$68,570 -16.7%
    2008$5,631 +19.8%$82,270
    2007$4,700 $82,270 +29.6%
    2006$4,700 -1.4%$63,480
    2005$4,768 $63,480 +13.1%
    2003-- $56,140 0%
    2002$4,107 +445.2%$56,150 +1.5%
    2001$753 $55,330
    Find assessor info on the county website

    Neighborhood: 63026

    Nearby schools

    GreatSchools rating
    Schools provided by the listing agent
    • Elementary: Stanton
    • Middle: Rockwood South Middle
    • High: Rockwood Summit
    • District: Rockwood R-VI

    Source: The MLS. This data may not be complete. We recommend contacting the local school district to confirm school assignments for this home.

    Get a cash offer in 3 minutes
    Find out how much your home could sell for in as little as 3 minutes with a no-obligation cash offer.
    Estimated market value
    $650,500
    Get a cash offer in 3 minutes
    Find out how much your home could sell for in as little as 3 minutes with a no-obligation cash offer.
    Estimated market value
    $650,500